
Price Reduction - Primary on Main
Address
587 Magnolia Court, Mayfield Village, OH
Price
$ 775,000
Property Attributes
- MLS#5218952
- TypeSingle Family
- Listing Status Pending
- CountyCuyahoga
- CityMayfield Village
- NeighborhoodMontebello Re-Sub From Origina
- Zip44143
- Style
- Year Built2022
- Taxes$ 13422
- Price$ 775,000
- Bedrooms5
- Full Bathrooms4
- Half Bathrooms1
- Sqr Footage4400
- Lot Size0.236 Acres
Data Source:
MLSNow
Property Description
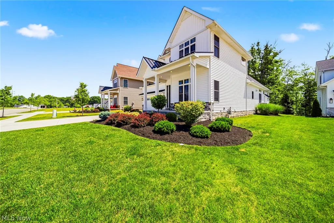
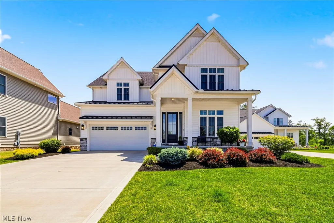
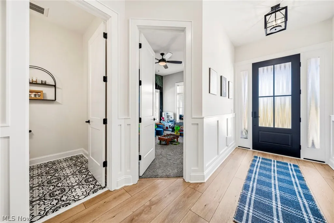
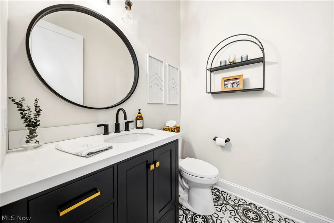
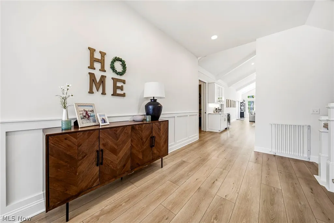
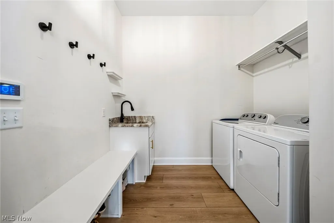
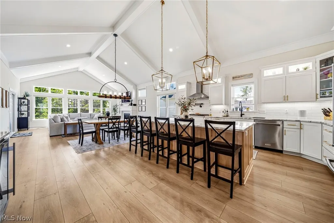
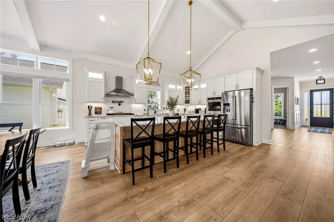
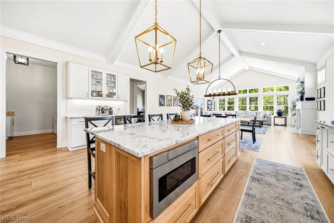
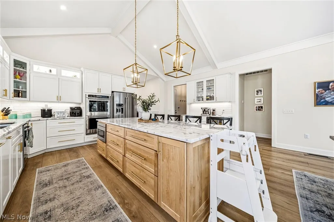
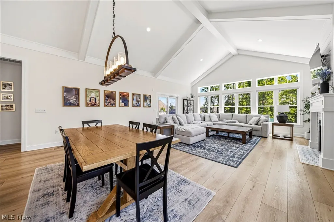
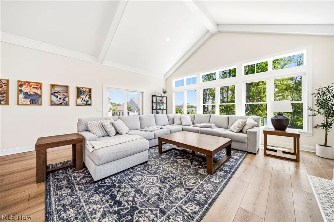
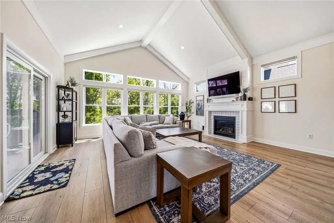
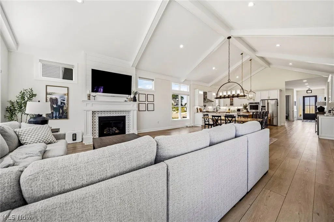
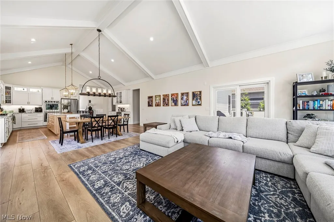
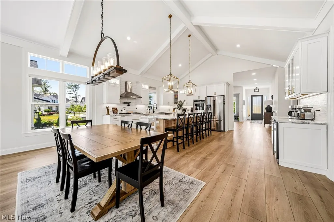
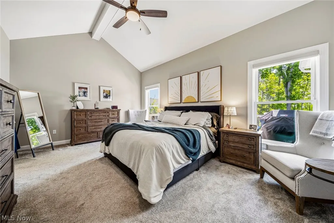
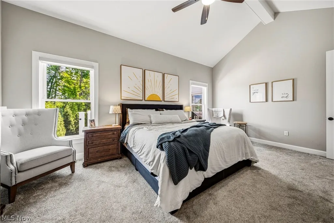
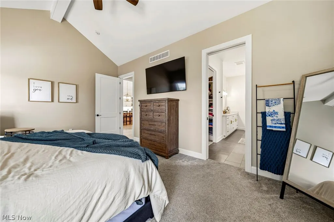
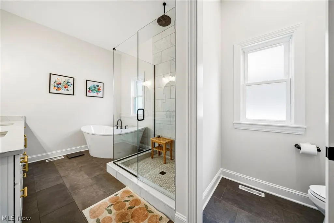
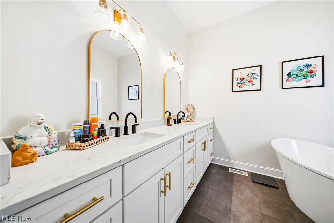
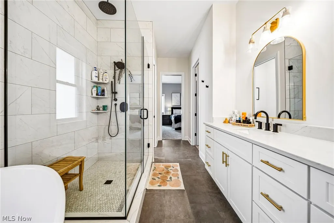
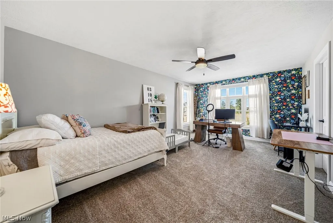
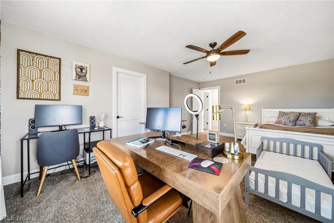
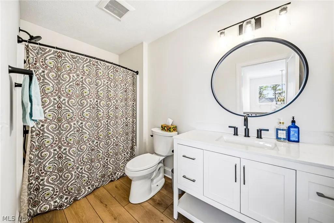
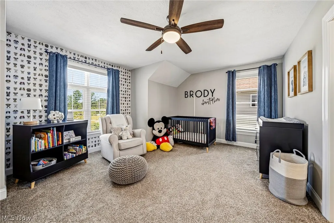
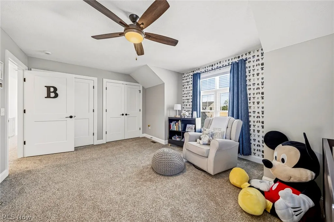
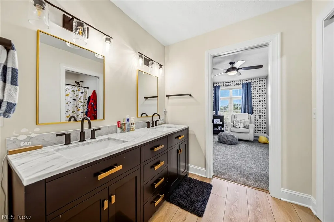
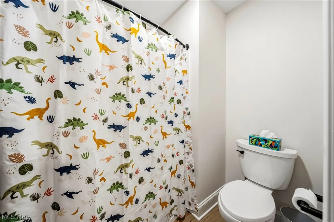
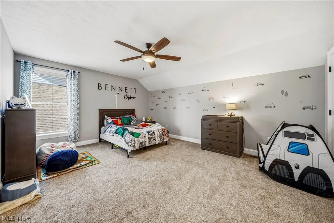
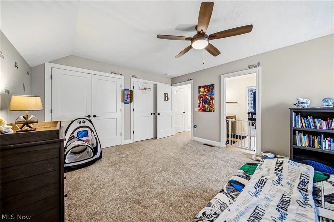
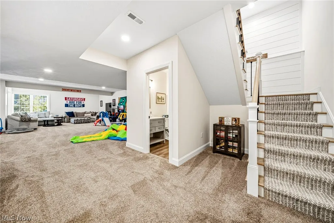
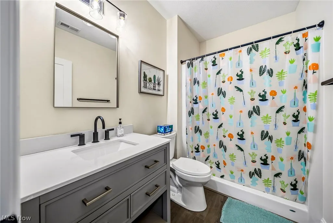
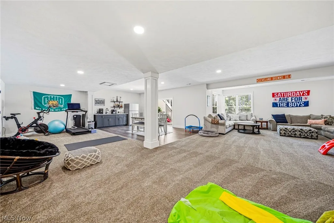
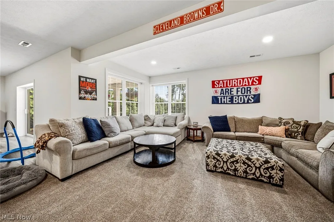
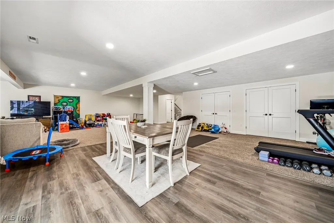
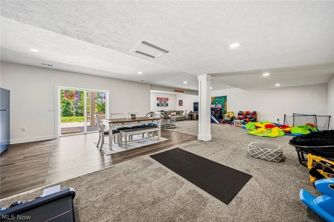
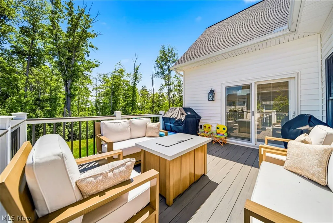
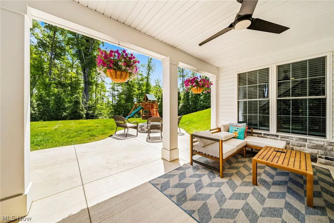
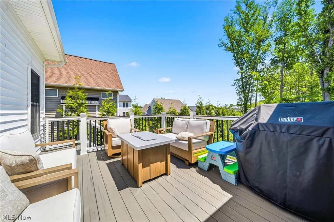
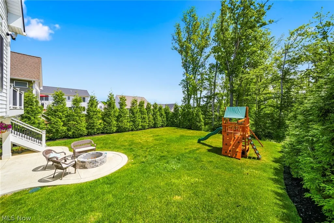
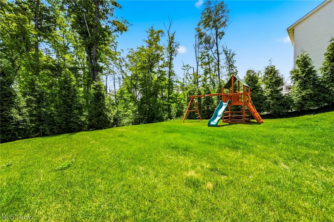
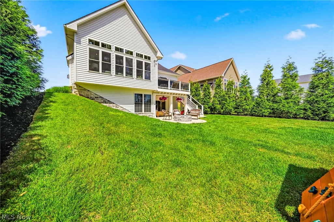
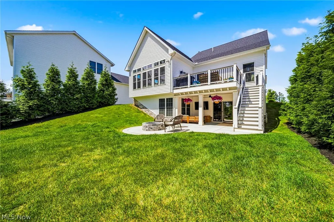
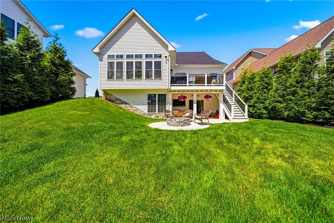
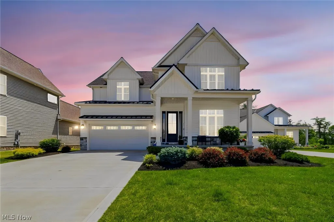
Just like new construction, but without the wait! ~30 mins to Cleveland Clinic, ~25 to downtown CLE, easy access to the highway, direct Greenway Trail access connects you to the amphitheater, village pool, MetroParks, and village center without ever crossing a street. This exceptional 5-bedroom, 4.5-bath home offers 4,400 square feet of finished living space, plus an additional 540 sqft of unfinished basement storage. Thoughtfully designed for comfort, quality, and entertaining, the home features 10ft first-floor walls and vaulted ceilings in the kitchen, living room, and primary suite. The gourmet kitchen includes a premium KitchenAid appliance package, cooktop, double oven, pot filler, walk-in pantry, and coffee and beverage bar. The adjoining living room is centered around a fireplace with blower and shiplap feature wall. Wainscoting in the foyer and a white oak open-tread staircase add architectural interest. All window furnishings remain, including electronic blinds in the living room and primary bedroom. The main-level primary suite offers a vaulted beamed ceiling and spa-inspired bath with soaking tub, full tile shower, glass door, and rain-head shower. Upstairs are three massive bedrooms: one with a private full bath and two connected by a Jack-and-Jill bath. Additional features include spray-foam-insulated exterior walls with added sound insulation, a tankless hot water heater with recirculation, three-zone HVAC, a mudroom with shoe bench and laundry sink, and an insulated, heated 2-car attached garage. A full-lot sprinkler system and invisible fence, as well as an alarm system also remain with the property. The finished walkout basement offers a bar and full bathroom. Outside, enjoy a covered front porch, composite deck and railings, concrete patio with fire pit, and a waterproofed deck system creating a covered seating or TV area below with a fan. The private backyard is framed by mature trees. Agent is related to seller.
| Price History | |
|---|---|
| 6/15/2026 | Listed $850,000 |
| 7/8/2026 | 6$799,900 |
| 8/18/2026 | 3$775,000 |
General Features
| Sewer | Public Sewer |
|---|---|
| Heating | Forced Air,Fireplace(s),Gas |
| Cooling | Central Air,Ceiling Fan(s),Electric |
| Possession | Negotiable |
| Roof | Asphalt,Metal |
| Appliances | Built-In Oven,Cooktop,Dishwasher,Disposal,Microwave,Refrigerator |
| HOA Fee | 300 |
| Garage Spaces | 2 |
| Association Fee Includes | Association Management,Common Area Maintenance,Maintenance Grounds,Reserve Fund,Snow Removal |
| Patio/Porch Features | Covered,Deck,Front Porch,Patio |
| Architectural Style | Colonial |
| Pool Features | None |
| Security Features | Security System,Carbon Monoxide Detector(s),Smoke Detector(s) |
| Construction Materials | Blown-In Insulation,Board & Batten Siding,Foam Insulation,Vinyl Siding |
| Year Built | 2022 |
| View | Neighborhood,Trees/Woods |
| Stories Count | 2 |
| Township | Mayfield Village |
| Levels | Two |
| Property Subtype | Single Family Residence |
| Tax Year | 2025 |
| Community Features | Street Lights,Sidewalks |
| Assoc Fee Paid Per | Monthly |
| County | Cuyahoga |
| Property Type | Residential |
| HOA | true |
| Attached Garage | true |
| Subdivision Name | Montebello Re-Sub From Origina |
| Facing Direction | West |
| Garage Y/N | true |
| Total Rooms | 6 |
| Full Baths | 4 |
| Status | Pending |
| Directions | From 271:Keep left on I-271 N toward Erie PA, I-90, Take the exit toward Wilson Mills Rd, US-322, left on Wilson Mills, Right on Alpha, Right on Highland, Right on Magnolia. Home is on the left. |
| ModificationTimestamp | 2026-08-29T12:11:30.380-00:00 |
| City | Mayfield Village |
| Association Name | Montebello Subdivision Owner's Association, Inc. |
| High School District | Mayfield CSD - 1819 |
| Lot Size Units | Acres |
| Carport Y/N | false |
| Land Lease Y/N | false |
| Tax Annual Amount | 13422.12 |
| Home Warranty Y/N | false |
| Living Area Units | Square Feet |
| Standard Status | Pending |
| Occupancy Type | Owner |
| Middle/Junior School District | Mayfield CSD - 1819 |
| Elementary School District | Mayfield CSD - 1819 |
| Year Built Source | Assessor |
| Property Sub Type Additional | Single Family Residence |
| PostalCity | CLEVELAND |
| Legal Description | S/L 22 AFN- 202006180111 |
Interior Features
| Interior Amenities | Beamed Ceilings,Wet Bar,Ceiling Fan(s),Chandelier,Double Vanity,Entrance Foyer,Eat-in Kitchen,Granite Counters,High Ceilings,Kitchen Island,Primary Downstairs,Open Floorplan,Pantry,Recessed Lighting,Storage,Vaulted Ceiling(s),Walk-In Closet(s) |
|---|---|
| Basement | Exterior Entry,Full,Finished,Interior Entry,Concrete,Bath/Stubbed,Storage Space,Walk-Out Access |
| Total Fireplaces | 1 |
| Fireplace Features | Blower Fan,Family Room,Gas |
| Total Stories | 2 |
| Basement (Y/N) | true |
| Air Conditioning Y/N | true |
| Heating Y/N | true |
| Window Features | Blinds,Double Pane Windows,Garden Window(s),Screens,Window Coverings,Window Treatments |
| Fireplace Y/N | true |
| Above Grade Finished Area | 4400 |
| Half Baths | 1 |
| Laundry Features | Washer Hookup,Electric Dryer Hookup,Gas Dryer Hookup,In Hall,Main Level,Laundry Room,Laundry Tub,Sink |
| Total Bedrooms | 5 |
| Main Level Bedrooms | 1 |
| Main Level Bathrooms | 2 |
| Below Grade Finished Area Source | Estimated |
| Above Grade Finished Area Source | Estimated |
| Total Baths | 5 |
Exterior Features
| Exterior Amenities | Fire Pit,Sprinkler/Irrigation,Rain Gutters |
|---|---|
| Parking Features | Attached,Driveway,Garage Faces Front,Garage,Garage Door Opener,Heated Garage,Inside Entrance |
| Lot Features | Back Yard,Cul-De-Sac,Front Yard,Sprinklers In Rear,Sprinklers In Front,Landscaped,Many Trees,Wooded |
| Water Source | Public |
| Lot Size Area | 0.236 |
| Foundation Details | Concrete Perimeter |
| Lot Dimensions | 60x171 |
| Lot Size Acres | 0.236 |
| Lot Size Source | Assessor |
| Waterfront Y/N | false |
Amenities
- Foreclosure
- Views
- Short Sale
- New Construction
- Adult 55+
- Lease To Own
- No HOA Fees
- Furnished
- Primary On Main
- Air Conditioning
- Seller Finance
- Green
- Fixer Upper
- Horse
- Golf
- Fireplace
- Deck
- Garage
- Basement
- Pool
Property vs Single Family Average in 44143
Price
Taxes
Year Built

 © MLS Now, INC - Northern Ohio Regional Multiple Listing Service All information deemed reliable but not guaranteed. All properties are subject to prior sale, change or withdrawal. Neither listing broker(s) or information provider(s) shall be responsible for any typographical errors, misinformation, misprints and shall be held totally harmless. Listing(s) information is provided for consumer's personal, non-commercial use and may not be used for any purpose other than to identify prospective
