

Address
5117 Sangria Drive, West Salem, OH
Price
$ 309,900
Property Attributes
- MLS#5219835
- TypeSingle Family
- Listing Status Contingent
- CountyAshland
- CityWest Salem
- NeighborhoodCinnamon Lake Sub Un 5
- Zip44287
- Style
- Year Built1997
- Taxes$ 3016
- Price$ 309,900
- Bedrooms4
- Full Bathrooms3
- Half Bathrooms0
- Sqr Footage1286
- Lot Size0.29 Acres
Data Source:
MLSNow
Property Description
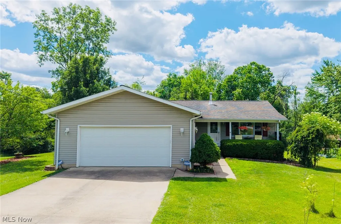
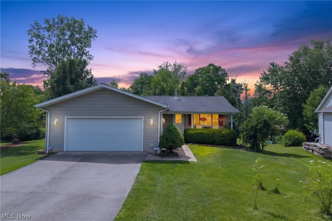
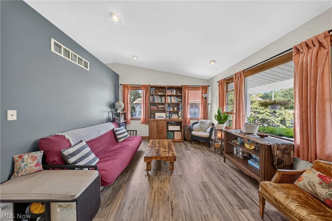
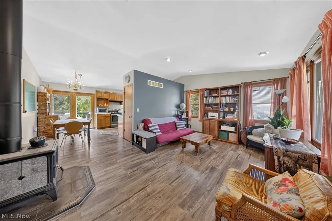
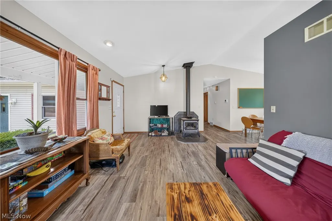
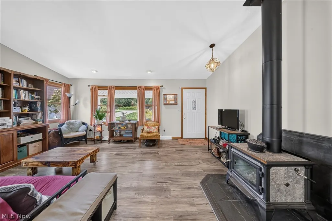
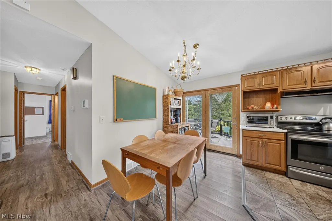
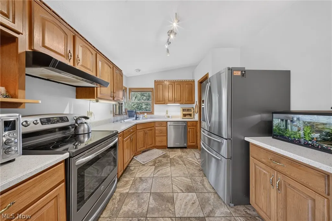
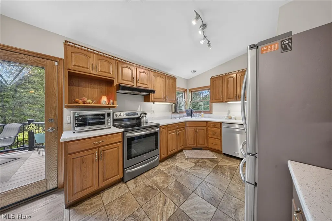
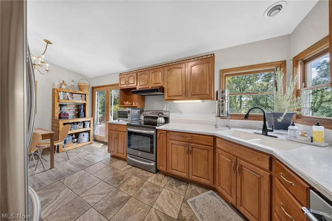
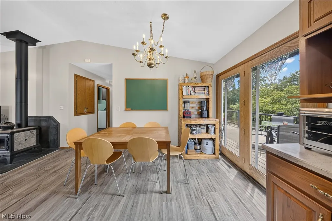
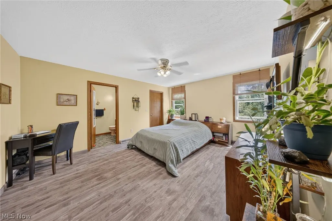
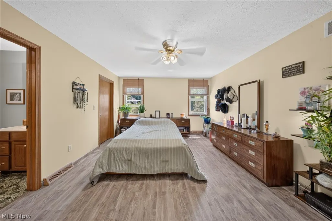
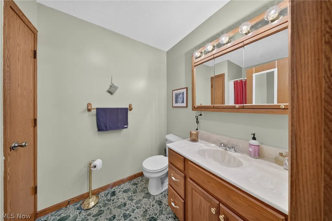
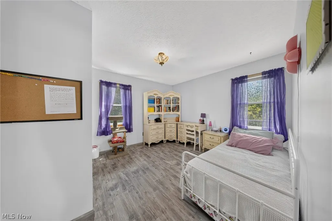
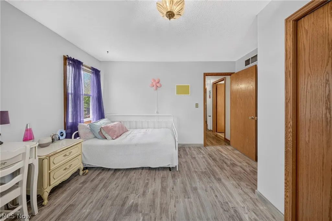
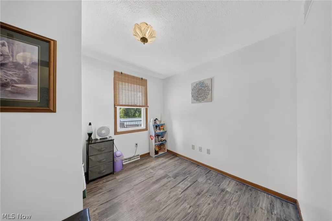
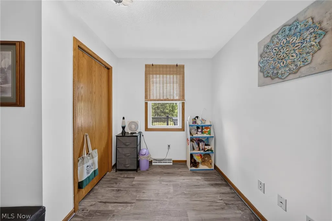
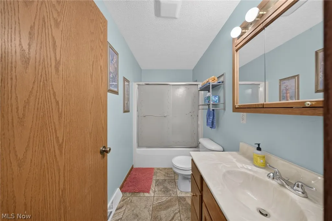
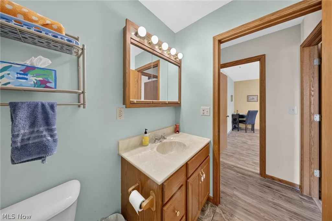
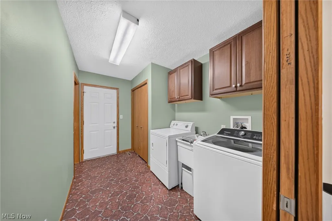
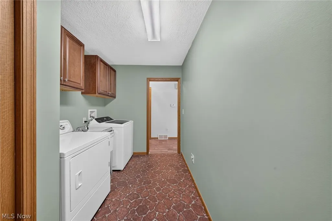
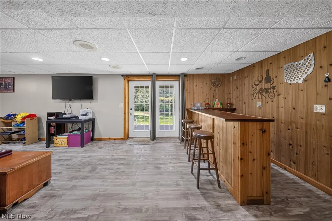
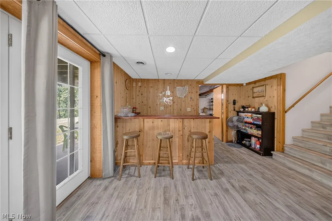
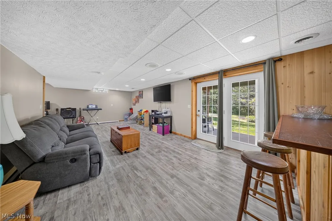
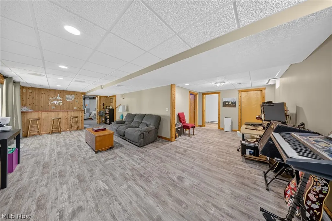
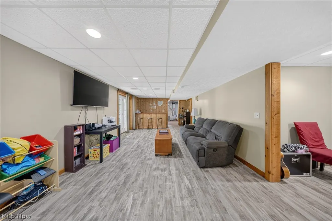
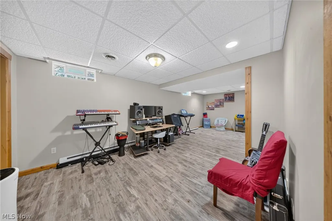
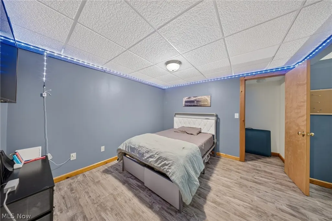
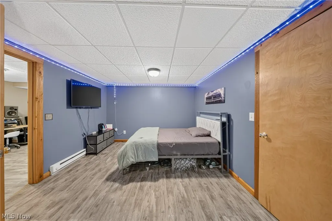
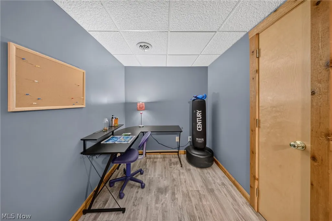
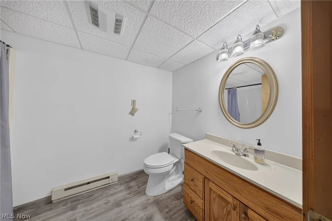
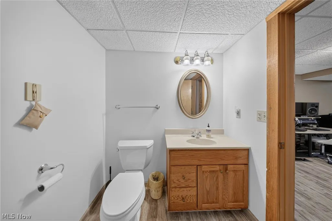
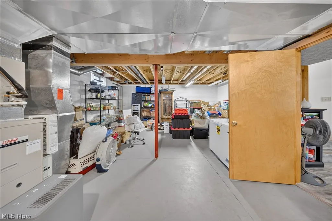
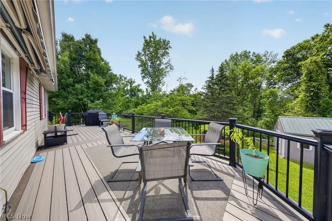
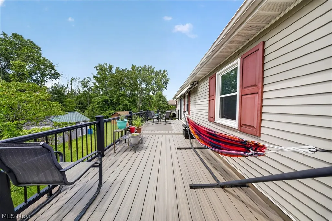
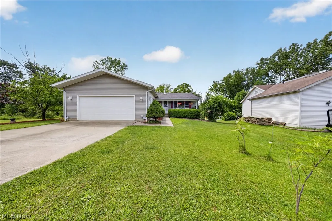
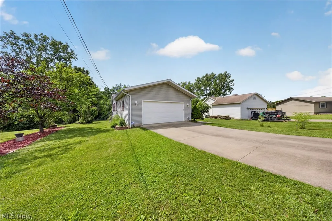
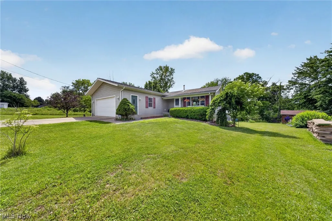
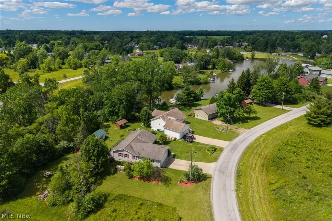
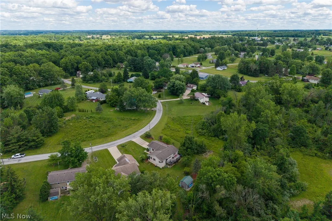
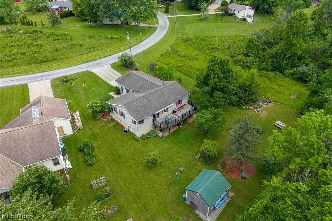
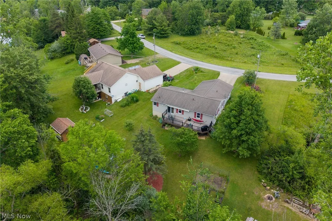
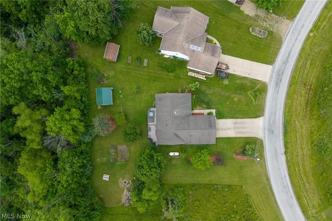
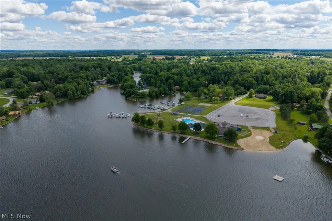
Custom-built, move-in ready lake access ranch home in a gated community in West Salem, Ohio, offering wooded views and resort-style amenities. This well-maintained home features an open-concept layout with vaulted ceilings, recessed lighting, and seamless flow between the living, dining, and kitchen areas. The kitchen includes Corian countertops, stainless steel appliances, and a walk-in pantry, and opens to a dining area and spacious deck with a SunSetter retractable awning, ideal for outdoor living and entertaining. Main level living includes a primary suite with private en-suite bath, plus two additional bedrooms and a full bath. Convenient first-floor laundry adds everyday functionality. The finished walkout lower level provides additional living space with a fourth bedroom and full bath, offering flexible use as a guest suite or in-law suite. The lower level also includes storage space, and direct patio access overlooking wooded green space with lake views. Direct lake access via greenbelt. Additional features include a two-car attached garage, poured concrete basement, wireless security system, and internet access. Natural gas is available at the street offering conversion potential. All appliances convey with the home. Community amenities include lake access with boating and fishing, swimming, heated pool, tennis and basketball courts, nature trails, and a community lodge, offering a full resort-style lifestyle for full-time residence or second home use.
| Price History | |
|---|---|
| 6/17/2026 | Listed $319,900 |
| 7/15/2026 | 3$309,900 |
General Features
| Sewer | Public Sewer |
|---|---|
| Heating | Baseboard,Forced Air,Fireplace(s),Propane |
| Cooling | Central Air,Ceiling Fan(s) |
| Possession | Delivery Of Deed |
| Roof | Asphalt |
| Appliances | Dryer,Dishwasher,Range,Refrigerator,Washer |
| HOA Fee | 192.3 |
| Garage Spaces | 2 |
| Association Fee Includes | Association Management,Common Area Maintenance,Insurance,Recreation Facilities,Security,Trash |
| Patio/Porch Features | Deck |
| Architectural Style | Ranch |
| Security Features | Security System |
| Construction Materials | Vinyl Siding |
| Year Built | 1997 |
| Stories Count | 1 |
| Township | Jackson Twp |
| Levels | One |
| Property Subtype | Single Family Residence |
| Tax Year | 2025 |
| Waterfront Features | Lake Privileges |
| Assoc Fee Paid Per | Semi-Annually |
| County | Ashland |
| Property Type | Residential |
| HOA | true |
| Attached Garage | true |
| Contingency | Appraisal,House Sale,Inspections |
| Subdivision Name | Cinnamon Lake Sub Un 5 |
| Garage Y/N | true |
| Other Structures | Shed(s) |
| Total Rooms | 6 |
| Full Baths | 3 |
| Status | Contingent |
| Directions | US-42 South, turn right onto Jeffery Rd/W. Salem Rd, turn left on Co Rd 175, turn right onto Co Rd 620, turn right onto Laurel Dr, Turn left onto Brandy Ln, turn right onto Maderia Dr, turn left onto Sangria Dr. |
| ModificationTimestamp | 2026-08-08T22:44:39.907-00:00 |
| City | West Salem |
| Disclosures | HOA Disclosure |
| Association Name | Cinnamon Lake |
| High School District | Black River LSD - 5201 |
| Lot Size Units | Acres |
| Carport Y/N | false |
| Land Lease Y/N | false |
| Tax Annual Amount | 3016 |
| Home Warranty Y/N | false |
| Living Area Units | Square Feet |
| Standard Status | Active Under Contract |
| Occupancy Type | Owner |
| Middle/Junior School District | Black River LSD - 5201 |
| Elementary School District | Black River LSD - 5201 |
| Year Built Source | Public Records |
| Property Sub Type Additional | Single Family Residence |
| PostalCity | WEST SALEM |
| Legal Description | 5117 SANGRIA DR LOT 117 S UNIT 5 |
Interior Features
| Interior Amenities | Ceiling Fan(s),Pantry,Bar |
|---|---|
| Basement | Finished,Walk-Out Access |
| Total Fireplaces | 1 |
| Fireplace Features | Wood Burning Stove,Wood Burning |
| Basement (Y/N) | true |
| Air Conditioning Y/N | true |
| Heating Y/N | true |
| Fireplace Y/N | true |
| Above Grade Finished Area | 1286 |
| Laundry Features | Main Level |
| Total Bedrooms | 4 |
| Below Grade Finished Area | 1213 |
| Main Level Bedrooms | 3 |
| Main Level Bathrooms | 2 |
| Below Grade Finished Area Source | Assessor |
| Above Grade Finished Area Source | Assessor |
| Total Baths | 3 |
Exterior Features
| Parking Features | Attached,Driveway,Garage |
|---|---|
| Water Source | Public |
| Lot Size Area | 0.29 |
| Lot Size Acres | 0.29 |
| Lot Size Source | Assessor |
| Waterfront Y/N | false |
Amenities
- Foreclosure
- Views
- Short Sale
- New Construction
- Adult 55+
- Lease To Own
- No HOA Fees
- Furnished
- Primary On Main
- Air Conditioning
- Seller Finance
- Green
- Fixer Upper
- Horse
- Golf
- Fireplace
- Deck
- Garage
- Basement
- Pool
Property vs Single Family Average in 44287
Price
Taxes
Year Built

 © MLS Now, INC - Northern Ohio Regional Multiple Listing Service All information deemed reliable but not guaranteed. All properties are subject to prior sale, change or withdrawal. Neither listing broker(s) or information provider(s) shall be responsible for any typographical errors, misinformation, misprints and shall be held totally harmless. Listing(s) information is provided for consumer's personal, non-commercial use and may not be used for any purpose other than to identify prospective
