
Address
302 South Bend Boulevard, Steubenville, OH
Price
$ 125,000
Property Attributes
- MLS#5224592
- TypeSingle Family
- Listing Status Active
- CountyJefferson
- CitySteubenville
- NeighborhoodJc Lashleys Sub
- Zip43952
- Style
- Year Built1910
- Taxes$ 608
- Price$ 125,000
- Bedrooms4
- Full Bathrooms1
- Half Bathrooms0
- Sqr Footage1632
- Lot Size0.09 Acres
Data Source:
MLSNow
Property Description
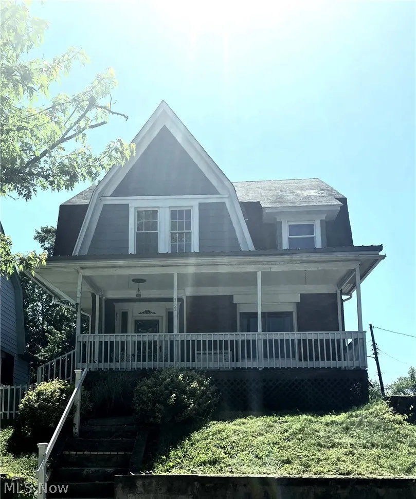
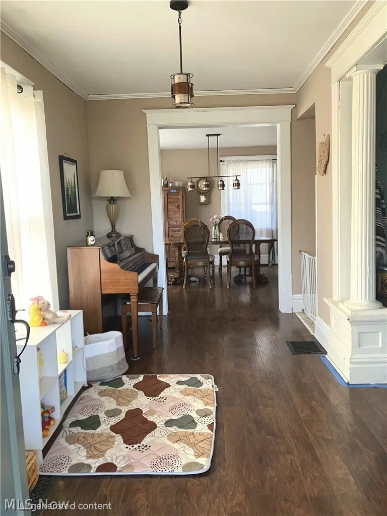
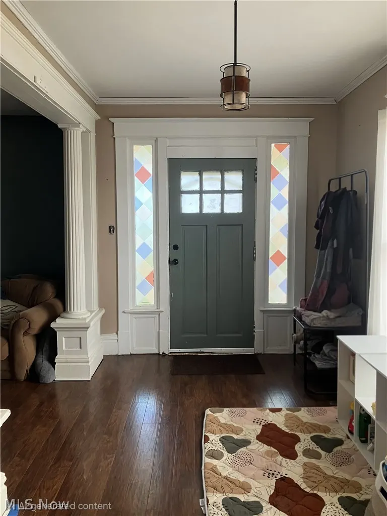
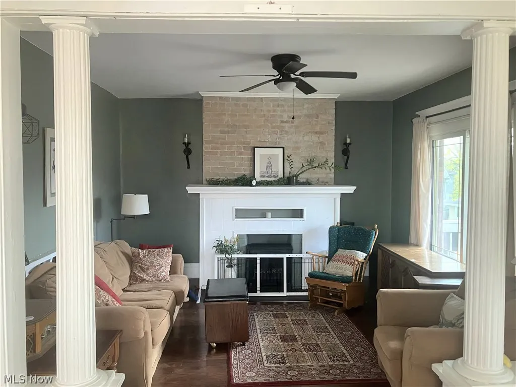
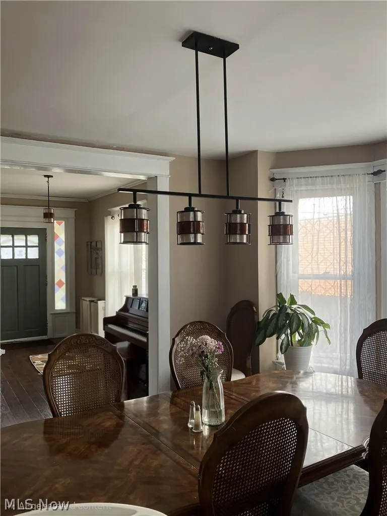
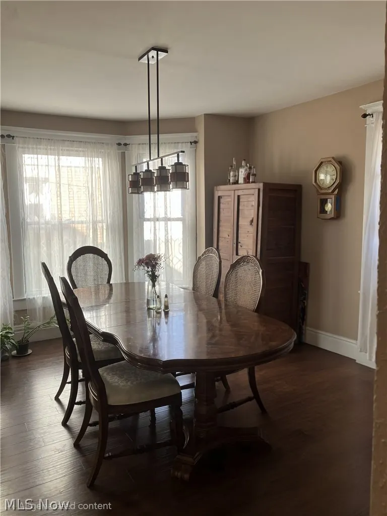
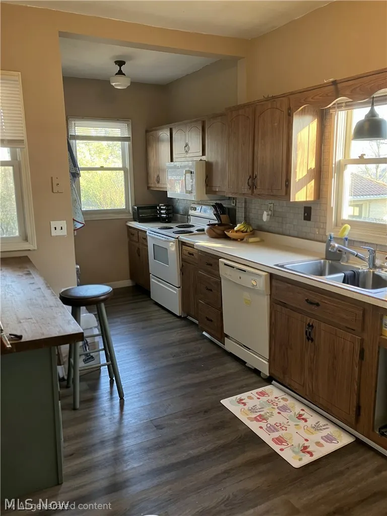
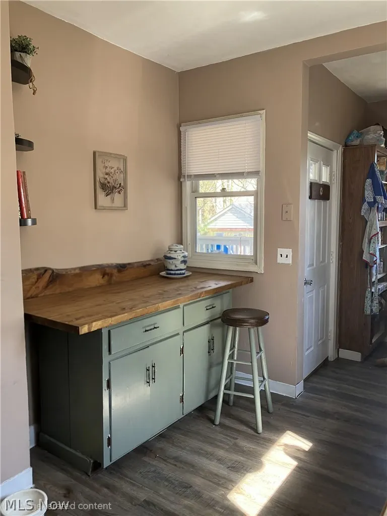
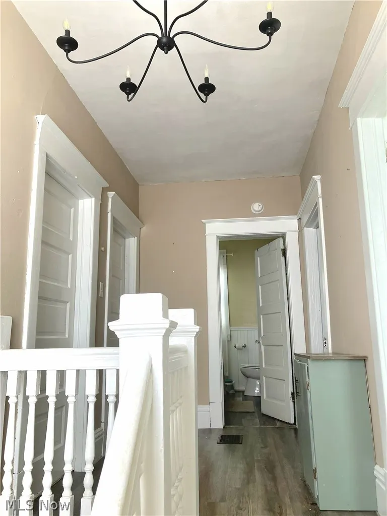
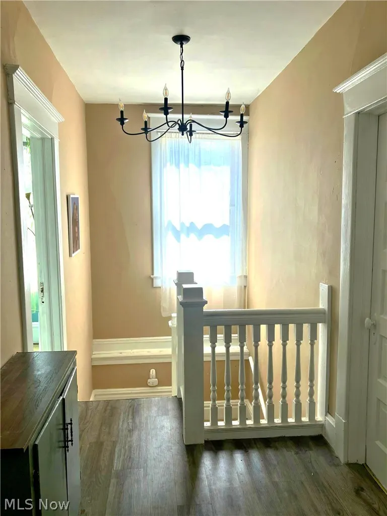
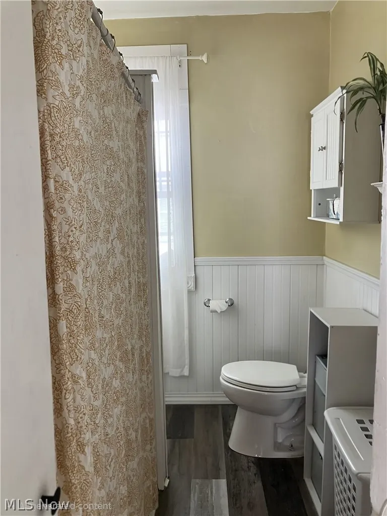
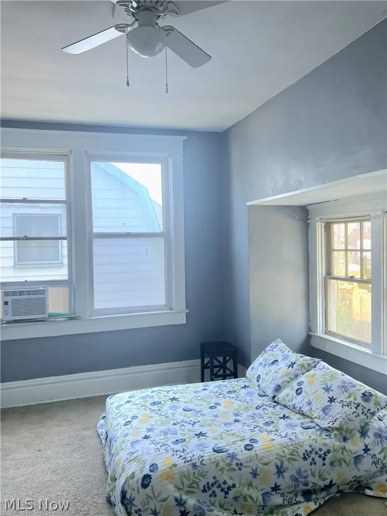
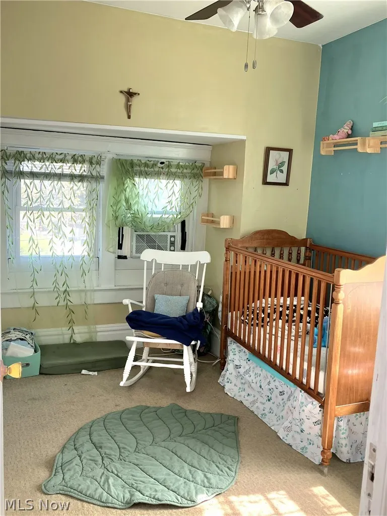
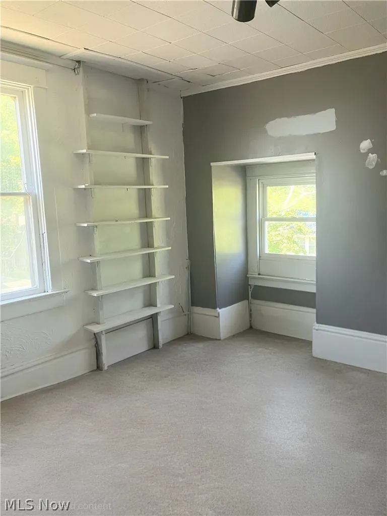
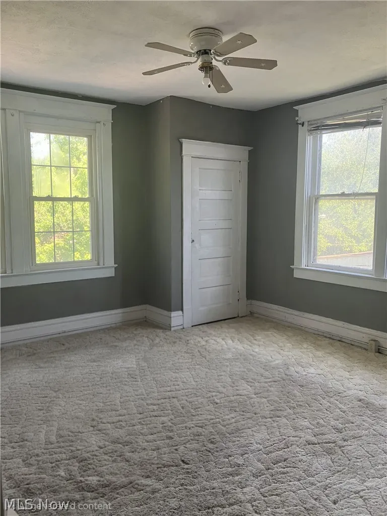
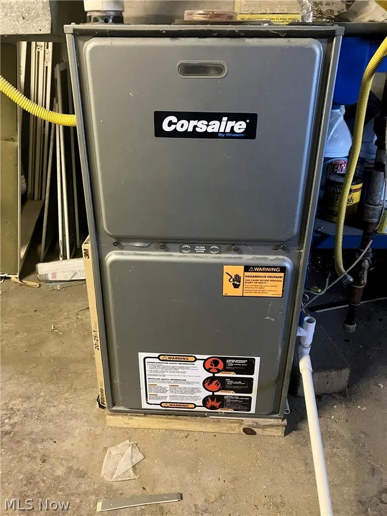
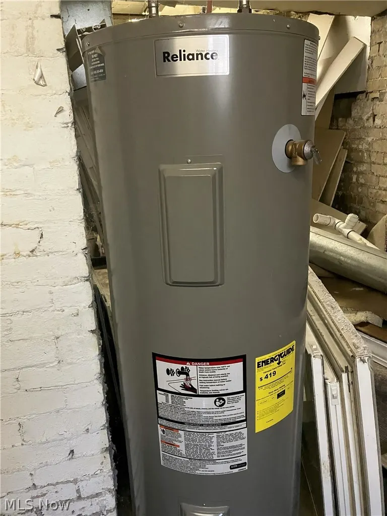
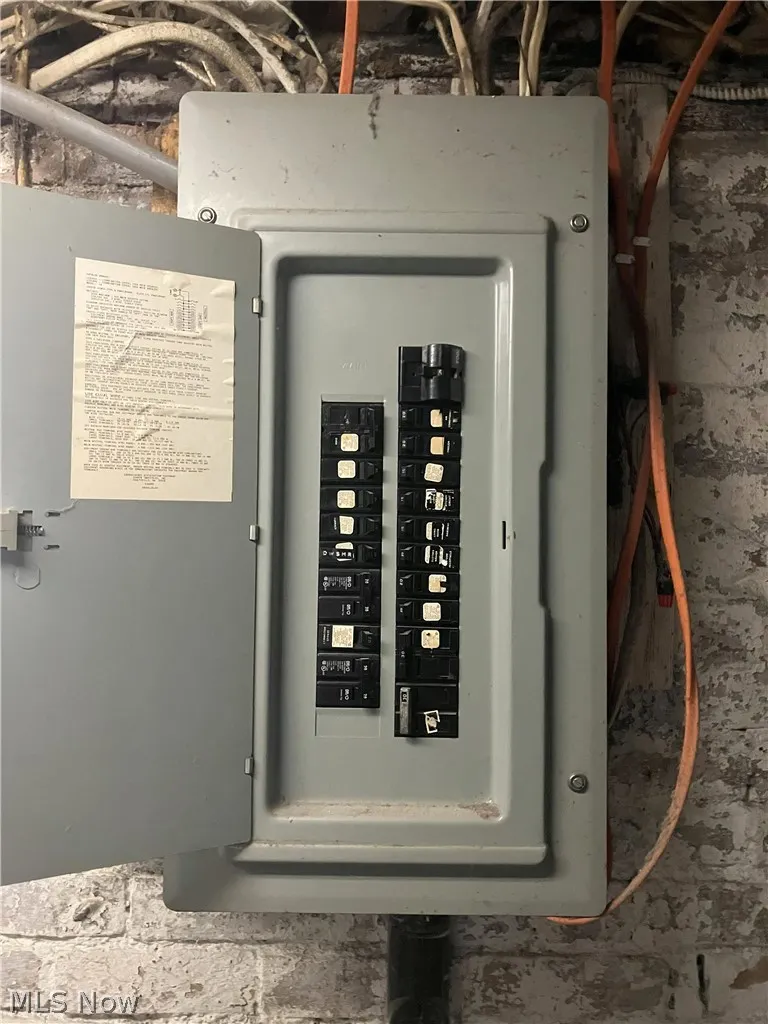
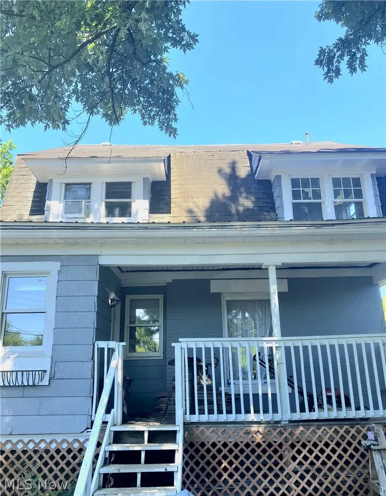
Motivated sellers! Back on the market through no fault of the sellers. The property has been pre-inspected, and the inspection report is available for review. Buyers are encouraged to conduct any independent inspections they deem necessary. This historic home has been extensively renovated since its previous sale in 2022, blending classic character with numerous updates throughout. Improvements include a furnace (2022); rebuilt metal porch roofs (2026); repairs and sealing of the main roof (2026); new drywall ceilings in the dining room, foyer, living room, and two upstairs bedrooms (2024); restoration of the fireplace mantel with exposed brick detail (fireplace is decorative only, as the chimney has been removed); drywall and plaster repairs throughout the home; waterproof luxury vinyl flooring on the main level (2024); upstairs carpeting (2022); a fully remodeled bathroom with new drywall, ceiling, and waterproof flooring (2023); exterior painting (2026); interior painting completed between 2023 and 2026; kitchen appliances, sink, and faucet (2022); a newly constructed cabinet and countertop (2025); and insulated replacement windows on the west side of the home, as well as in the bathroom and one upstairs bedroom (2024). The renovations were completed with an emphasis on preserving the home's historic character while enhancing its functionality. *The sellers also disclose that, although the main roof currently has no known leaks and was repaired and sealed in 2026, they recommend budgeting for replacement of the main roof within the next few years. **Seller will include select construction materials, tools, hardware, fixtures, and other personal property currently at the property. A detailed inventory of included items is available. Items convey as-is and at no additional monetary value.
| Price History | |
|---|---|
| 7/3/2026 | Listed $157,900 |
| 7/25/2026 | 8$145,000 |
| 7/30/2026 | 14$125,000 |
General Features
| Sewer | Public Sewer |
|---|---|
| Heating | Forced Air,Gas |
| Cooling | None |
| Possession | Delivery Of Deed |
| Roof | Asphalt,Fiberglass |
| Appliances | Dishwasher,Microwave,Range,Refrigerator |
| Patio/Porch Features | Rear Porch,Covered,Front Porch |
| Architectural Style | Conventional |
| Construction Materials | Brick |
| Year Built | 1910 |
| Stories Count | 2 |
| Township | Steubenville Twp |
| Levels | Two |
| Property Subtype | Single Family Residence |
| Tax Year | 2025 |
| County | Jefferson |
| Property Type | Residential |
| HOA | false |
| Attached Garage | false |
| Subdivision Name | Jc Lashleys Sub |
| Garage Y/N | false |
| Total Rooms | 8 |
| Full Baths | 1 |
| Status | Active |
| Directions | From State Route 7 In Steubenville take University Blvd to the top of the hill and make a left on Wellesley @ Capri Sausage. Follow Wellesley to the end and make a right on Belleview Blvd. Follow Belleview until the end where it turns into South Bend Blvd. with a right-hand bend in the road. Make a right on South Bend Blvd. Home will be on the right. |
| ModificationTimestamp | 2026-09-11T15:18:31.450-00:00 |
| City | Steubenville |
| High School District | Steubenville CSD - 4104 |
| Lot Size Units | Acres |
| Carport Y/N | false |
| Land Lease Y/N | false |
| Tax Annual Amount | 608.32 |
| Home Warranty Y/N | false |
| Living Area Units | Square Feet |
| Standard Status | Active |
| Middle/Junior School District | Steubenville CSD - 4104 |
| Elementary School District | Steubenville CSD - 4104 |
| Year Built Source | Public Records |
| Property Sub Type Additional | Single Family Residence |
| PostalCity | STEUBENVILLE |
| Legal Description | 32 LABELLE RES SPT 45X95 MAP-07-11E0-13000 |
Interior Features
| Total Fireplaces | 1 |
|---|---|
| Fireplace Features | Living Room,See Remarks |
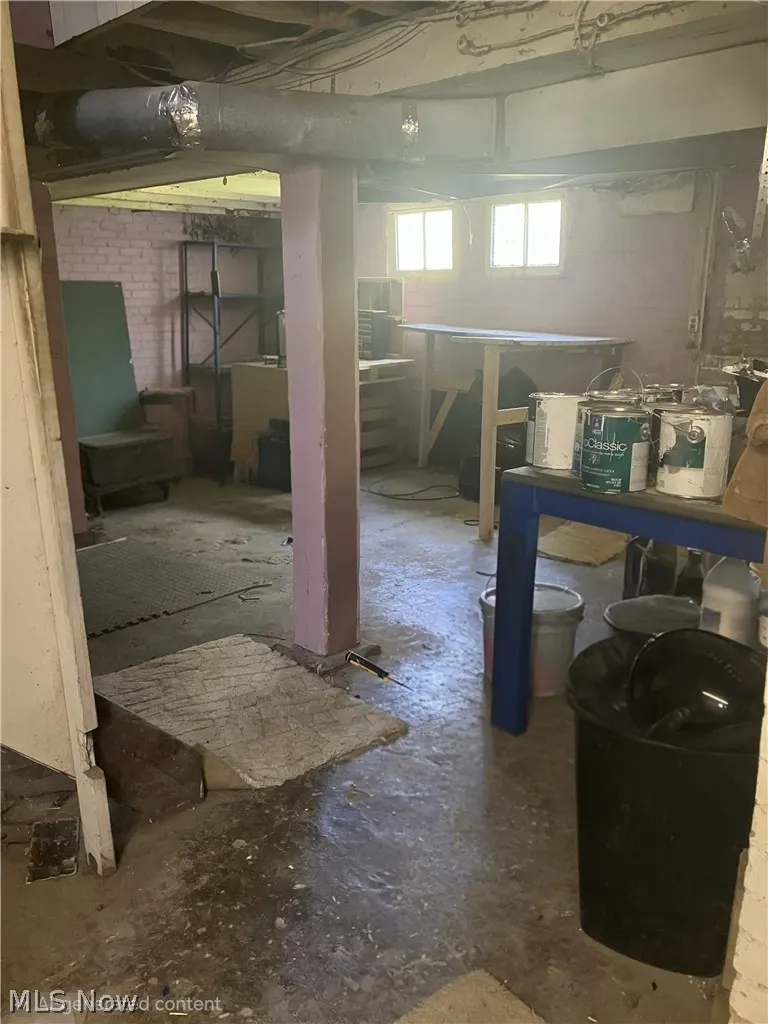
| Basement (Y/N) | true |
| Air Conditioning Y/N | false |
| Heating Y/N | true |
| Fireplace Y/N | true |
| Above Grade Finished Area | 1632 |
| Laundry Features | In Basement |
| Total Bedrooms | 4 |
| Above Grade Finished Area Source | Assessor |
| Total Baths | 1 |
Exterior Features
| Parking Features | Kitchen Level,Off Street,On Street |
|---|---|
| Water Source | Public |
| Lot Size Area | 0.09 |
| Foundation Details | Block |
| Lot Size Acres | 0.09 |
| Lot Size Source | Assessor |
| Waterfront Y/N | false |
Amenities
- Foreclosure
- Views
- Short Sale
- New Construction
- Adult 55+
- Lease To Own
- No HOA Fees
- Furnished
- Primary On Main
- Air Conditioning
- Seller Finance
- Green
- Fixer Upper
- Horse
- Golf
- Fireplace
- Deck
- Garage
- Basement
- Pool
Property vs Single Family Average in 43952
Price
Taxes
Year Built

 © MLS Now, INC - Northern Ohio Regional Multiple Listing Service All information deemed reliable but not guaranteed. All properties are subject to prior sale, change or withdrawal. Neither listing broker(s) or information provider(s) shall be responsible for any typographical errors, misinformation, misprints and shall be held totally harmless. Listing(s) information is provided for consumer's personal, non-commercial use and may not be used for any purpose other than to identify prospective
