
Address
3233 Saint Charles Drive, Steubenville, OH
Price
$ 299,900
Property Attributes
- MLS#5226840
- TypeSingle Family
- Listing Status Active
- CountyJefferson
- CitySteubenville
- NeighborhoodSt John Heights
- Zip43952
- Style
- Year Built2005
- Taxes$ 2527
- Price$ 299,900
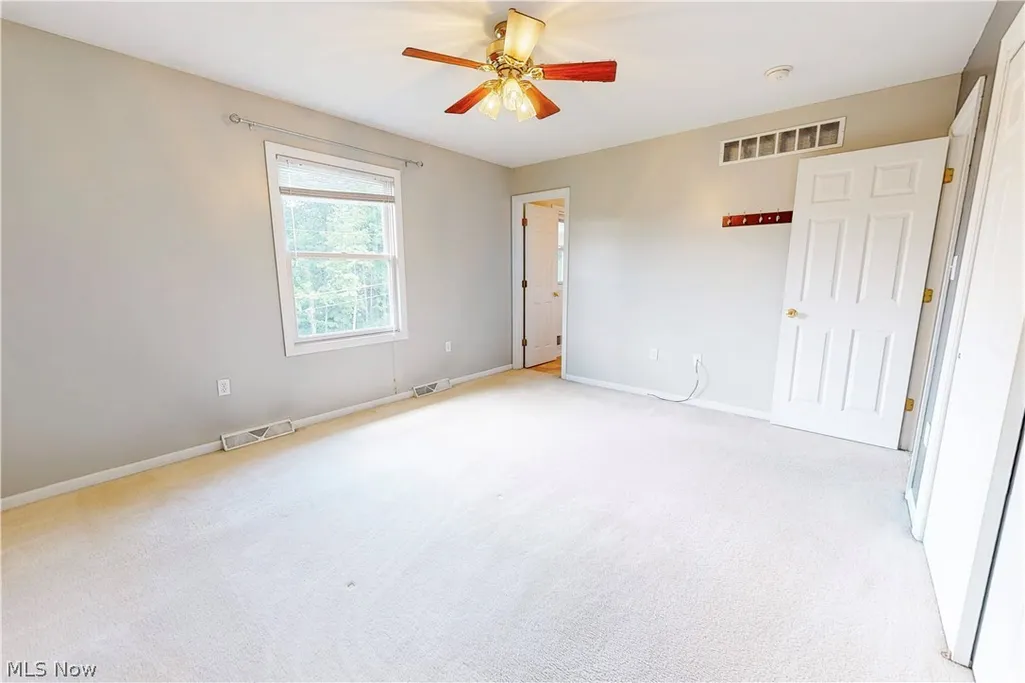
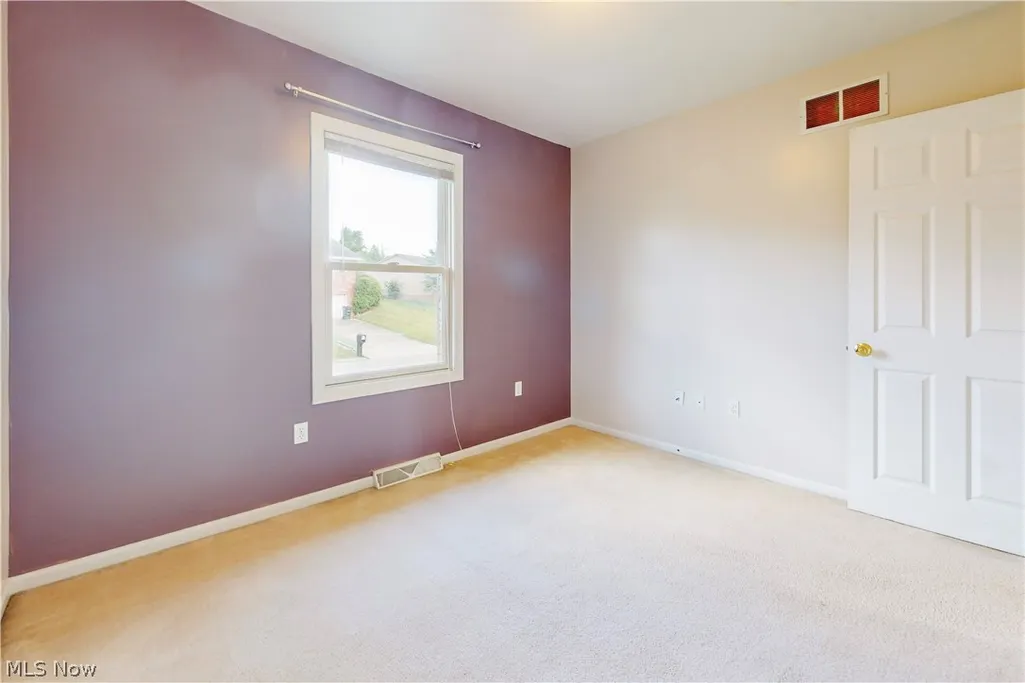
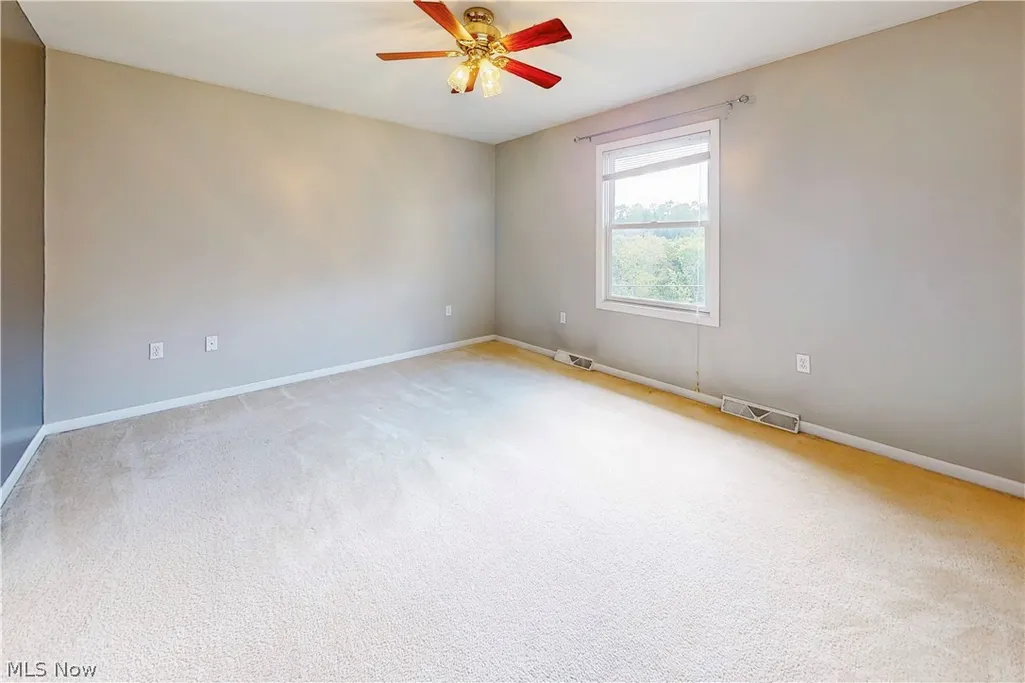
- Bedrooms4
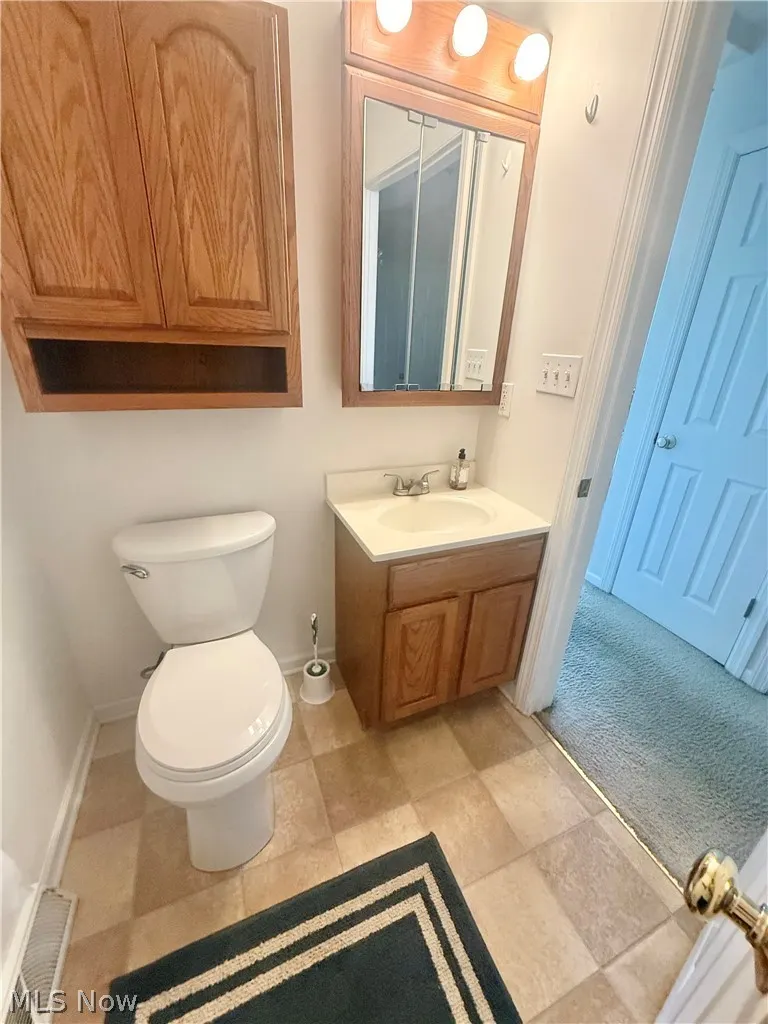
- Full Bathrooms3
- Half Bathrooms0
- Sqr Footage1232
- Lot Size0.26 Acres
Data Source:
MLSNow
Property Description
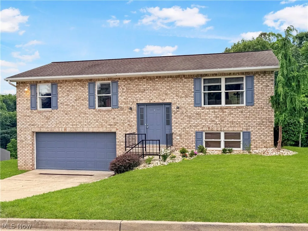
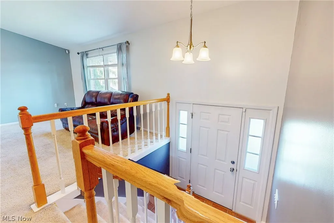
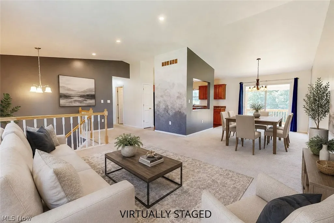
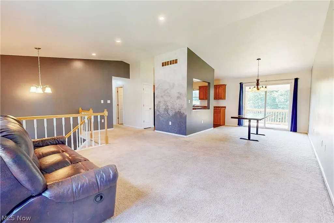
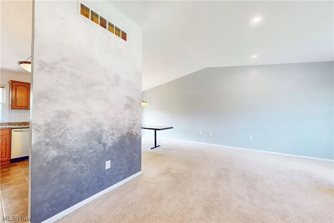
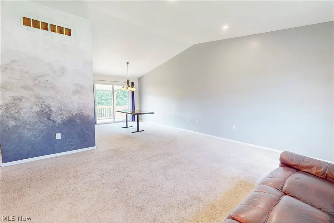
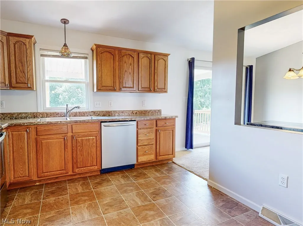
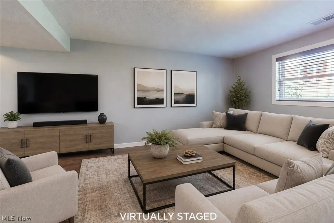
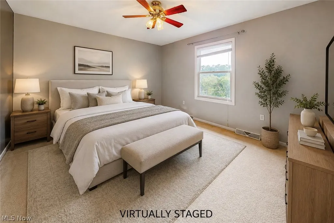
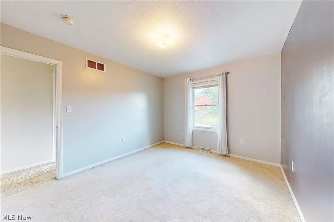
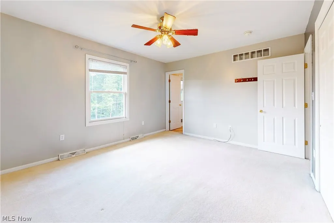
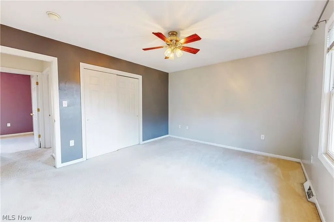
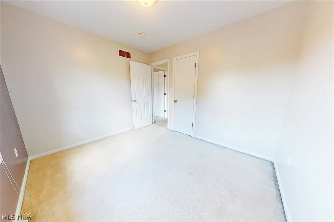
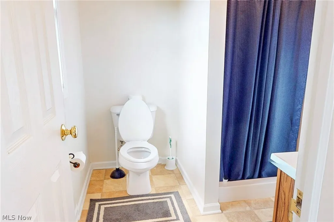
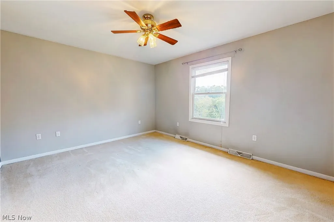
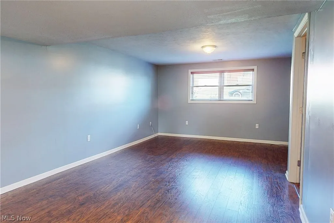
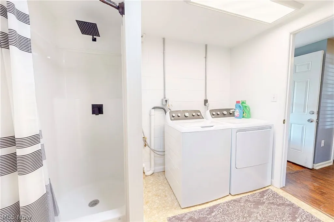
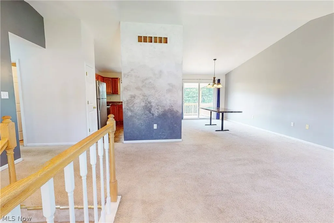
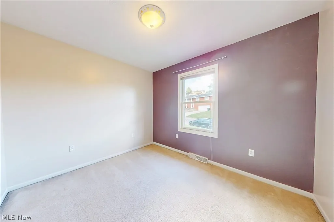
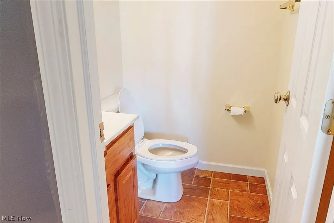
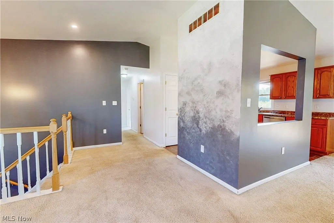
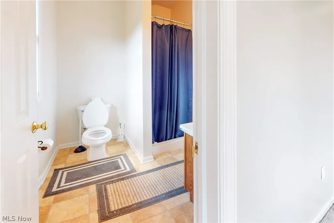
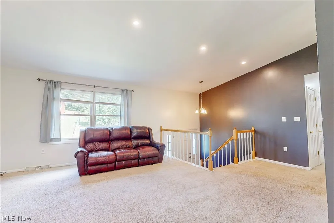
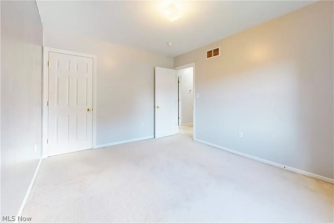
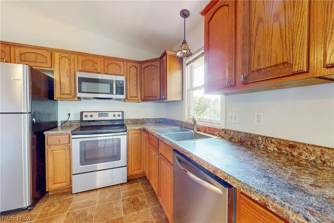
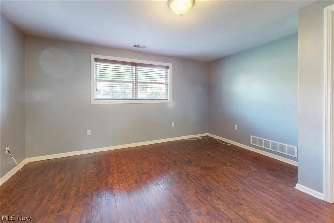
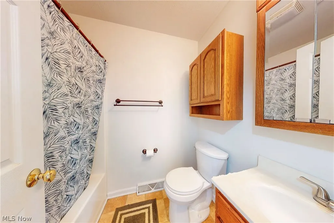
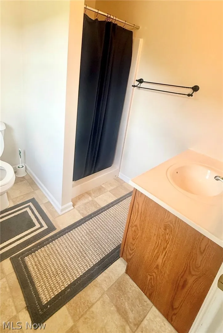
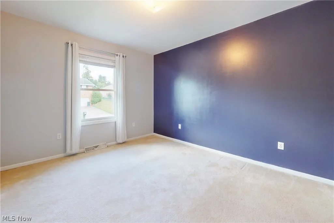
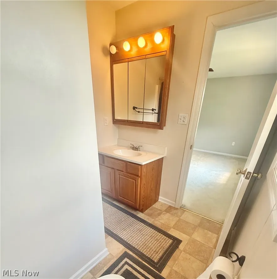
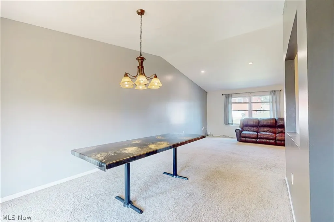
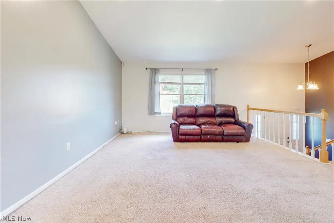
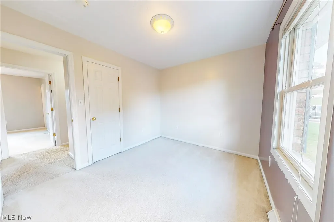
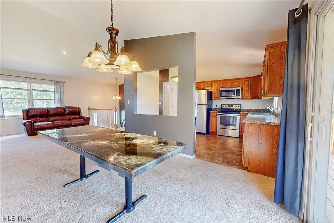
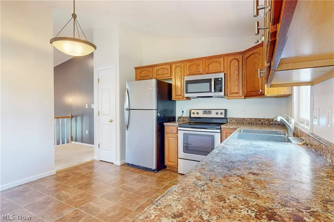
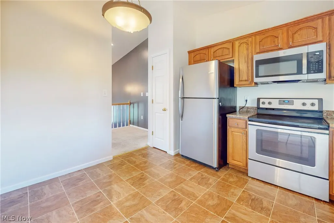
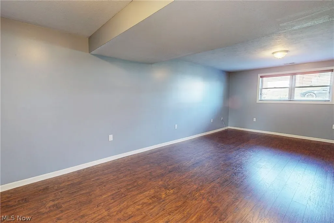
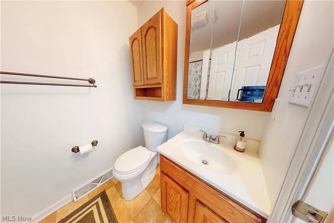
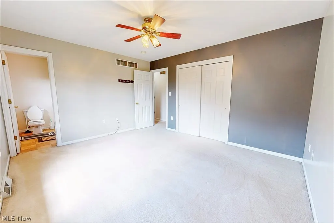
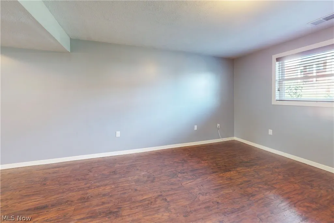
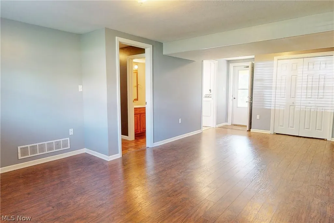
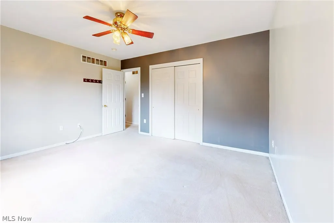
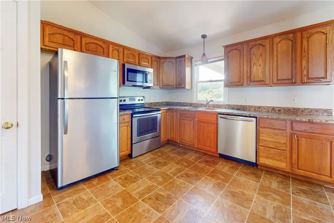
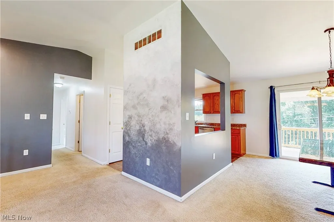
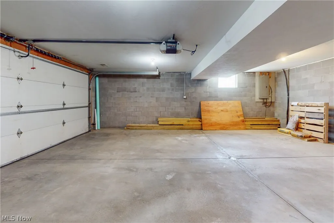
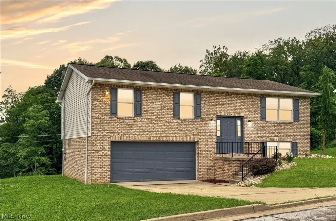
Welcome home to this stunning residence, where modern updates and custom craftsmanship come together in one exceptional property. Offering 4 spacious bedrooms (converting the lower level finish area into a bedroom with added shower and walk out- making this space perfect for little apartment or in-law suite), 2.5 bathrooms, and a bright open-concept kitchen, dining, and living area, this home is designed for both everyday living and effortless entertaining. Flooded with natural light from oversized windows, the main living space creates a warm and inviting atmosphere while showcasing the home’s thoughtful design and custom finishes. The spacious kitchen flows seamlessly into the dining and living areas, making it the perfect gathering place for family and friends. Conveniently located in the heart of Steubenville, Ohio, this beautiful home is just minutes from the area’s hospitals, colleges, shopping, dining, and everyday amenities, offering both comfort and convenience. With generous living space, stylish updates, and a prime location, this move-in-ready home is a rare opportunity you won’t want to miss. Schedule your private showing today and experience everything this exceptional property has to offer!
| Price History | |
|---|---|
| 7/14/2026 | Listed $299,900 |
General Features
| Sewer | Public Sewer |
|---|---|
| Heating | Forced Air,Gas |
| Cooling | Central Air |
| Possession | Negotiable |
| Roof | Asphalt,Fiberglass |
| Garage Spaces | 2 |
| Patio/Porch Features | Covered,Deck |
| Architectural Style | Bi-Level |
| Construction Materials | Brick |
| Year Built | 2005 |
| Stories Count | 2 |
| Township | Steubenville |
| Levels | Two,Multi/Split |
| Property Subtype | Single Family Residence |
| Tax Year | 2025 |
| County | Jefferson |
| Property Type | Residential |
| HOA | false |
| Attached Garage | true |
| Subdivision Name | St John Heights |
| Garage Y/N | true |
| Total Rooms | 6 |
| Full Baths | 3 |
| Status | Active |
| Directions | From 22 take John Scott Hwy exit, Stay on John Scott past mall entrance light, turn left onto lauretta dr., then left onto saint charles |
| ModificationTimestamp | 2026-07-14T05:08:51.817-00:00 |
| City | Steubenville |
| High School District | Steubenville CSD - 4104 |
| Lot Size Units | Acres |
| Carport Y/N | false |
| Land Lease Y/N | false |
| Tax Annual Amount | 2527 |
| Home Warranty Y/N | false |
| Living Area Units | Square Feet |
| Standard Status | Active |
| Middle/Junior School District | Steubenville CSD - 4104 |
| Elementary School District | Steubenville CSD - 4104 |
| Year Built Source | Public Records |
| Property Sub Type Additional | Single Family Residence |
| PostalCity | STEUBENVILLE |
| Legal Description | 31 ST JOHN HTS 65X150 MAP-07-0500-10800 |
Interior Features
| Basement | Daylight,Exterior Entry,Finished,Interior Entry,Walk-Out Access |
|---|---|
| Basement (Y/N) | true |
| Air Conditioning Y/N | true |
| Heating Y/N | true |
| Fireplace Y/N | false |
| Above Grade Finished Area | 1232 |
| Laundry Features | Lower Level |
| Total Bedrooms | 4 |
| Below Grade Finished Area | 672 |
| Main Level Bedrooms | 3 |
| Main Level Bathrooms | 2 |
| Below Grade Finished Area Source | Other |
| Above Grade Finished Area Source | Assessor |
| Total Baths | 3 |
Exterior Features
| Parking Features | Attached,Concrete,Driveway,Electricity,Garage,Garage Door Opener |
|---|---|
| Water Source | Public |
| Lot Size Area | 0.26 |
| Lot Size Acres | 0.26 |
| Lot Size Source | Assessor |
| Waterfront Y/N | false |
Amenities
- Foreclosure
- Views
- Short Sale
- New Construction
- Adult 55+
- Lease To Own
- No HOA Fees
- Furnished
- Primary On Main
- Air Conditioning
- Seller Finance
- Green
- Fixer Upper
- Horse
- Golf
- Fireplace
- Deck
- Garage
- Basement
- Pool
Property vs Single Family Average in 43952
Price
Taxes
Year Built


