
Price Reduction
Address
3130 Silver Lake Boulevard, Silver Lake, OH
Price
$ 594,000
Property Attributes
- MLS#5228074
- TypeSingle Family
- Listing Status Active
- CountySummit
- CitySilver Lake
- NeighborhoodSilver Lake Estates
- Zip44224
- Style
- Year Built1953
- Taxes$ 7452
- Price$ 594,000
- Bedrooms3
- Full Bathrooms3
- Half Bathrooms1
- Sqr Footage2593
- Lot Size0.524 Acres
Data Source:
MLSNow
Property Description
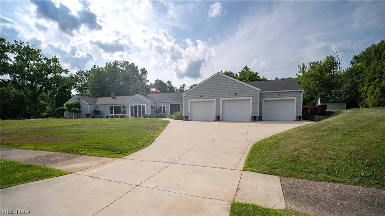
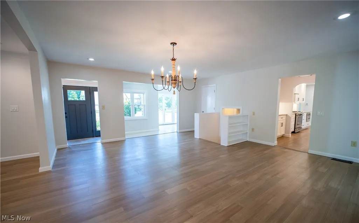
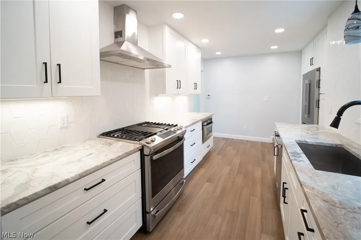
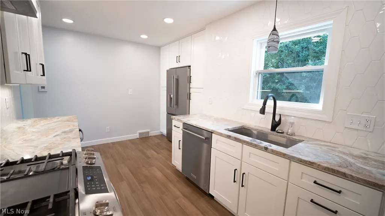
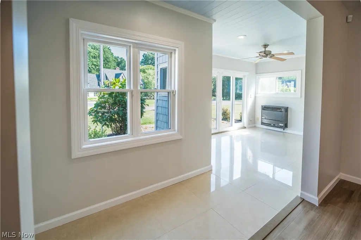
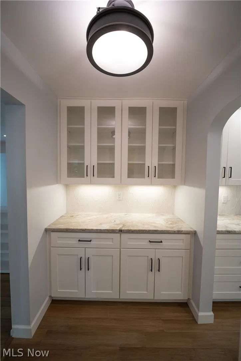
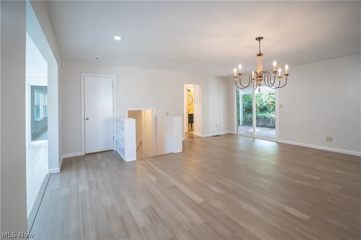
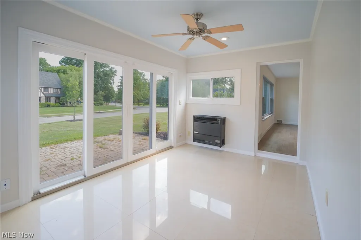
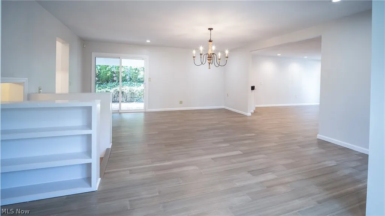
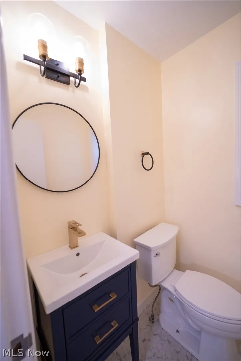
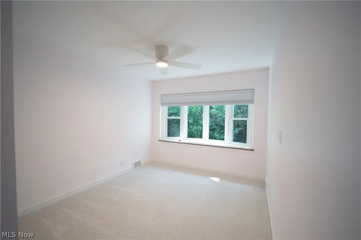
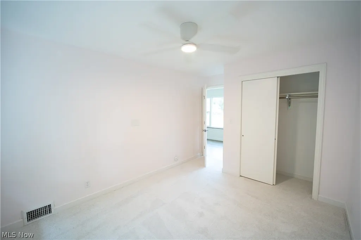
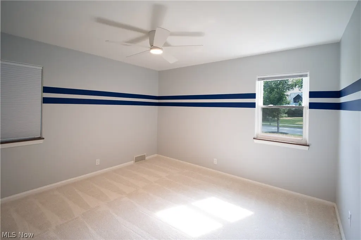
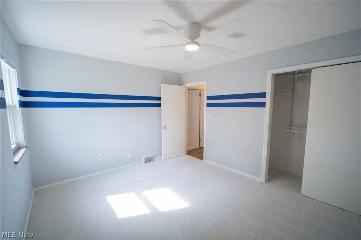
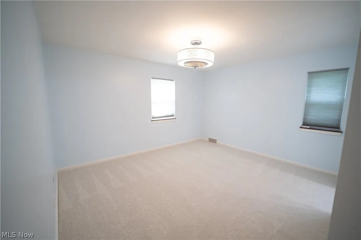
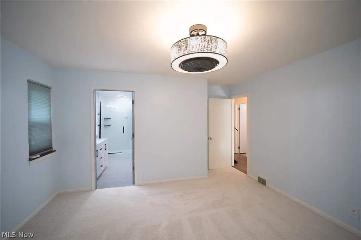
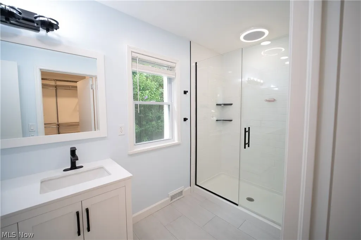
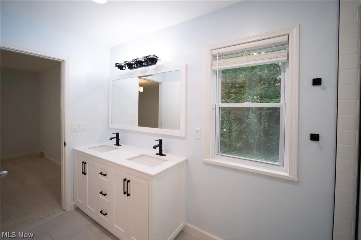
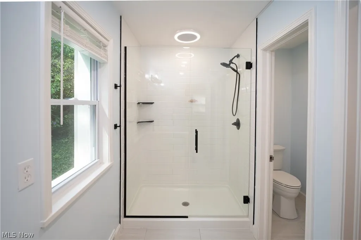
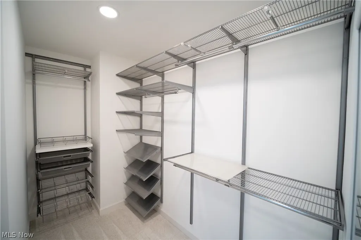
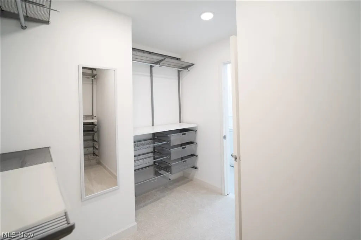
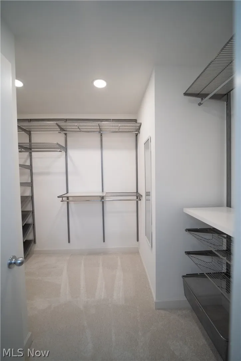
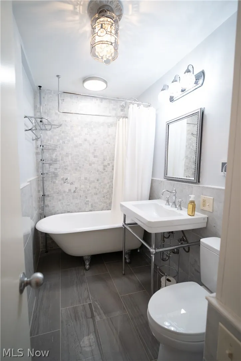
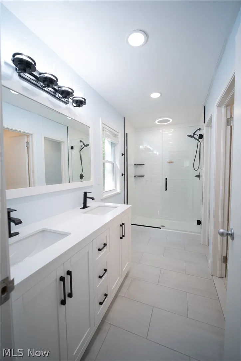
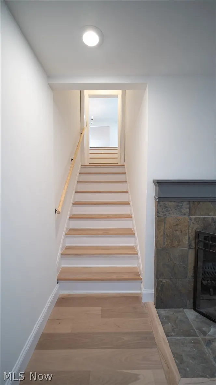
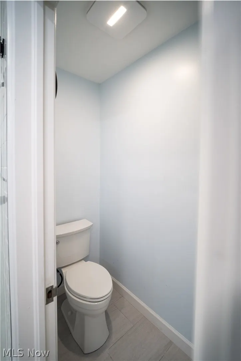
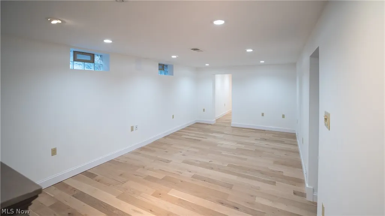
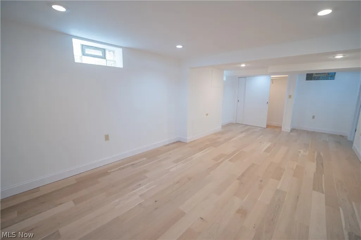
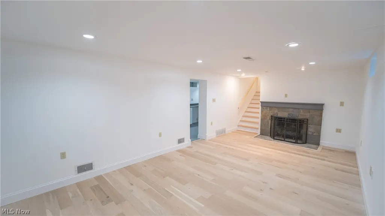
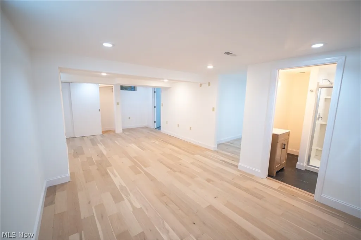
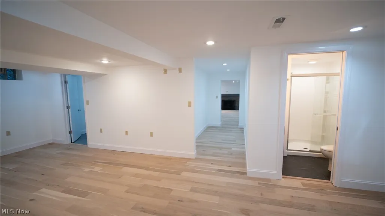
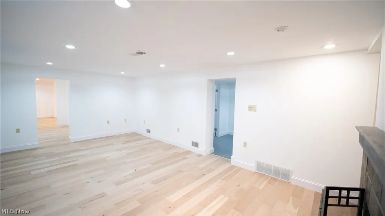
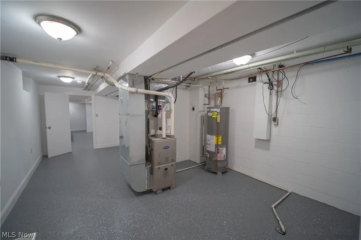
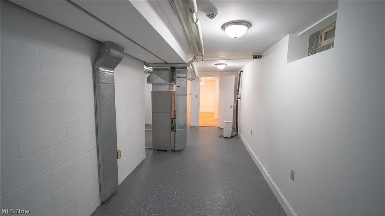
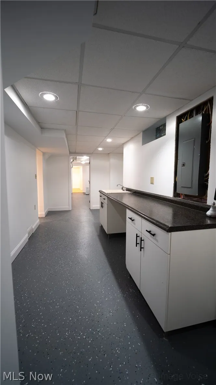
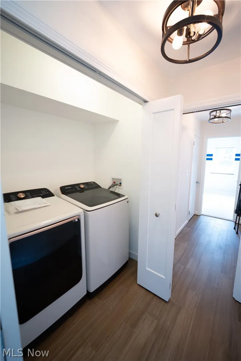
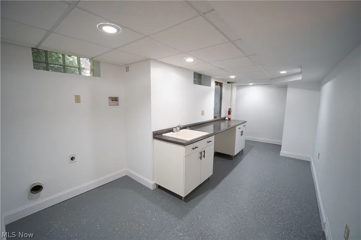
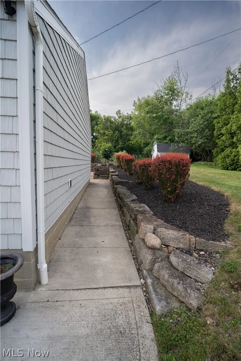
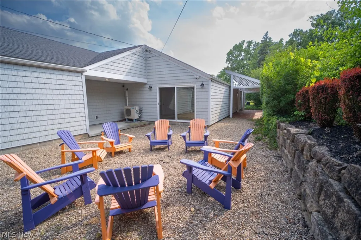
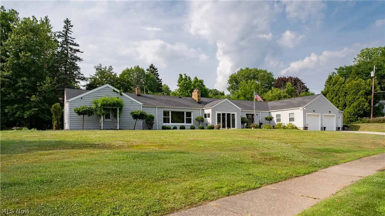
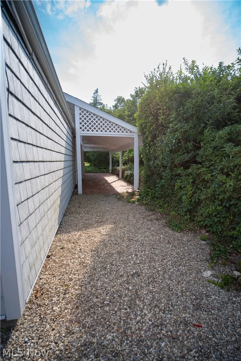
Welcome to this stunning ranch home in the highly coveted Silver Lakes Estates, offering the ease of single-level living with 3 bedrooms, 4 bathrooms, modern updates, and a prime location. The oversized living & family room flow into the dining area, where floor-to-ceiling sliders flood the home with light and access to multiple outdoor spaces-for relaxing and enjoying the beautiful surroundings. The chef's kitchen features custom cabinetry, a coffee bar w/built-in cabinets, stone countertops, stainless steel appliances, gas range, and an exhaust hood. A sunroom showcases marble flooring, integrated lighting, and sliders bringing the outdoors in. The inviting sitting area, w/custom built-ins flank a cozy fireplace & creates the perfect place to unwind. The main level offers a convenient first-floor laundry room, 3 spacious bedrooms w/ample closet space, and fresh paint/new carpeting throughout. The primary suite features dual vanities, private water closet, large walk-in shower, and a walk-in closet w/custom organization A second full bathroom is equally impressive, with a unique clawfoot tub, marble flooring, custom lighting, and radiant heated floors. The finished lower level is designed for entertaining and everyday enjoyment, with oak wood plank flooring, fireplace, recessed lighting, fresh paint, storage, mechanical room, and a second laundry area w/epoxy flooring. A large folding bar w/sink and upper cabinetry provides the perfect gathering space. Outside, the home continues to impress with a three-car garage, storage barn, invisible fence system, beautiful stone walkways, sandstone retaining walls, and professionally landscaped grounds. As a resident you'll enjoy exclusive access to the community's private park, complete with a boathouse, paddle boats, fishing dock, picnic areas, and the Silver Lake Reservoir. Combining amenities, updates, and an outstanding location, this home offers the perfect setting for comfortable living, relaxing, and entertaining.
| Price History | |
|---|---|
| 7/17/2026 | Listed $619,000 |
| 8/27/2026 | 4$594,000 |
General Features
| Sewer | Public Sewer |
|---|---|
| Heating | Gas |
| Cooling | Central Air |
| Possession | Other |
| Roof | Shingle |
| HOA Fee | 768 |
| Garage Spaces | 3 |
| Association Fee Includes | Other,Recreation Facilities |
| Patio/Porch Features | Covered,Patio |
| Architectural Style | Ranch |
| Construction Materials | Vinyl Siding |
| Year Built | 1953 |
| Stories Count | 1 |
| Township | Other Township |
| Levels | One |
| Property Subtype | Single Family Residence |
| Tax Year | 2025 |
| Assoc Fee Paid Per | Annually |
| County | Summit |
| Property Type | Residential |
| HOA | true |
| Attached Garage | false |
| Subdivision Name | Silver Lake Estates |
| Garage Y/N | true |
| Other Structures | Covered Arena,Shed(s) |
| Full Baths | 3 |
| Status | Active |
| Directions | Graham to Silver Lake Blvd |
| ModificationTimestamp | 2026-08-27T16:17:08.580-00:00 |
| City | Silver Lake |
| Association Name | Silver Lake Assoc. |
| High School District | Cuyahoga Falls CSD - 7705 |
| Lot Size Units | Acres |
| Carport Y/N | false |
| Land Lease Y/N | false |
| Tax Annual Amount | 7452 |
| Home Warranty Y/N | false |
| Living Area Units | Square Feet |
| Standard Status | Active |
| Middle/Junior School District | Cuyahoga Falls CSD - 7705 |
| Elementary School District | Cuyahoga Falls CSD - 7705 |
| Year Built Source | Public Records |
| Property Sub Type Additional | Single Family Residence |
| PostalCity | STOW |
| Legal Description | SILVER LK EST LOT 351 ALL KINGSTON CIRCLE |
Interior Features
| Interior Amenities | Granite Counters |
|---|---|
| Basement | Full |
| Total Fireplaces | 1 |
| Fireplace Features | Wood Burning |
| Basement (Y/N) | true |
| Air Conditioning Y/N | true |
| Heating Y/N | true |
| Window Features | Blinds |
| Fireplace Y/N | true |
| Above Grade Finished Area | 2593 |
| Half Baths | 1 |
| Total Bedrooms | 3 |
| Below Grade Finished Area | 1000 |
| Main Level Bedrooms | 3 |
| Main Level Bathrooms | 3 |
| Below Grade Finished Area Source | Assessor |
| Above Grade Finished Area Source | Assessor |
| Total Baths | 4 |
Exterior Features
| Parking Features | Garage,Oversized |
|---|---|
| Lot Features | Corner Lot |
| Water Source | Public |
| Lot Size Area | 0.524 |
| Lot Size Acres | 0.524 |
| Lot Size Source | Assessor |
| Waterfront Y/N | false |
Amenities
- Foreclosure
- Views
- Short Sale
- New Construction
- Adult 55+
- Lease To Own
- No HOA Fees
- Furnished
- Primary On Main
- Air Conditioning
- Seller Finance
- Green
- Fixer Upper
- Horse
- Golf
- Fireplace
- Deck
- Garage
- Basement
- Pool
Property vs Single Family Average in 44224
Price
Taxes
Year Built


