
Address
5168 Roxanne Lane, Brunswick, OH
Price
$ 599,900
Property Attributes
- MLS#5234953
- TypeSingle Family
- Listing Status Active
- CountyMedina
- CityBrunswick
- NeighborhoodBoston Reserve
- Zip44212
- Style
- Year Built2004
- Taxes$ 11803
- Price$ 599,900
- Bedrooms4
- Full Bathrooms3
- Half Bathrooms0
- Sqr Footage3843
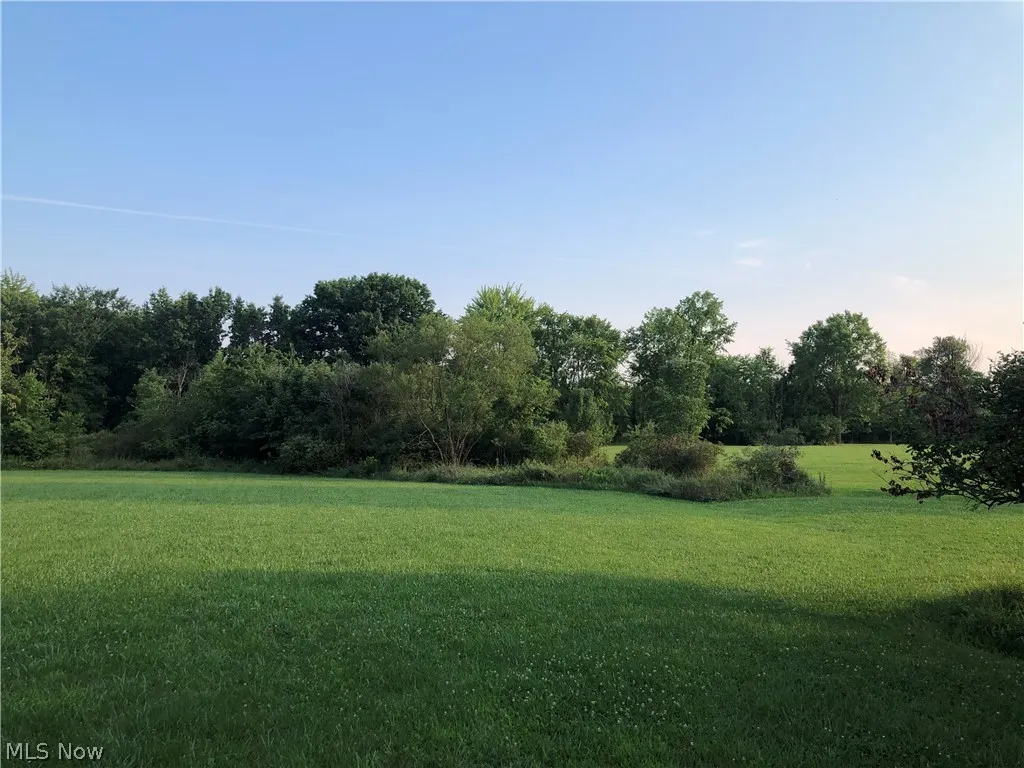
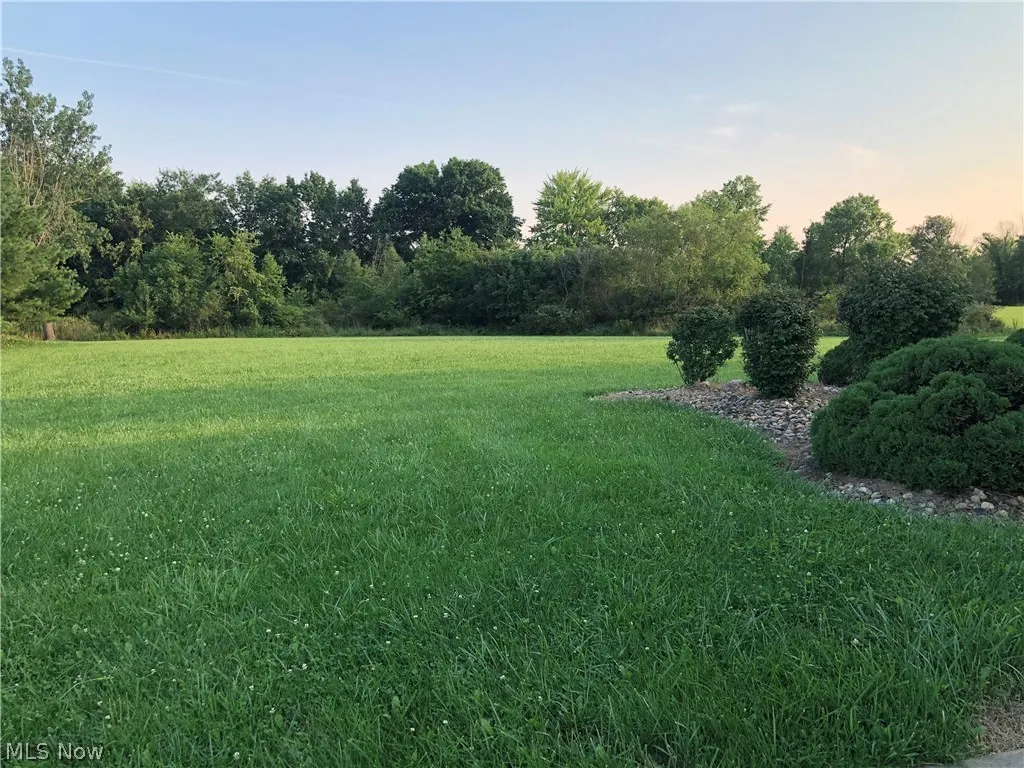
- Lot Size2.07 Acres
Data Source:
MLSNow
Property Description
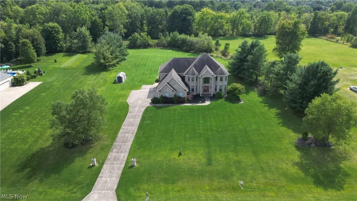
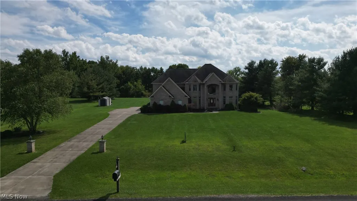
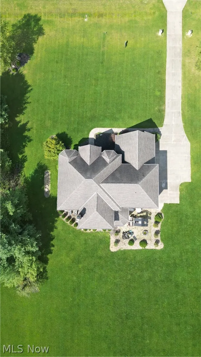
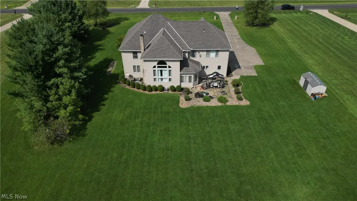
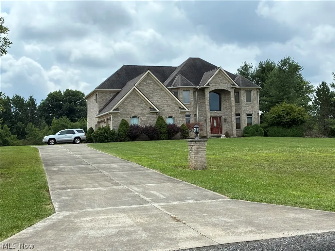
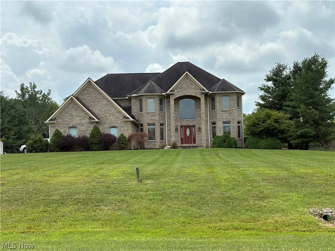
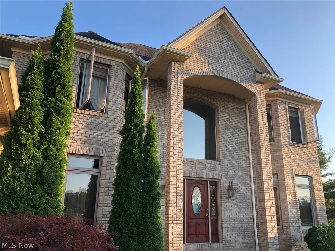
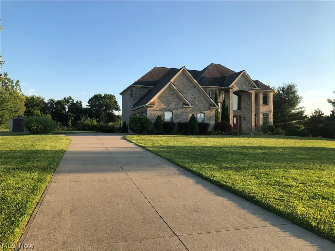
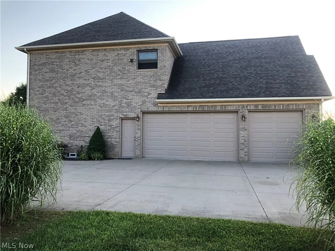
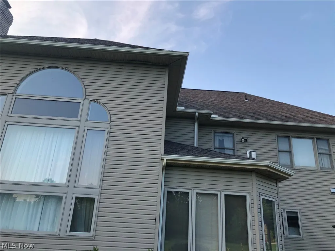
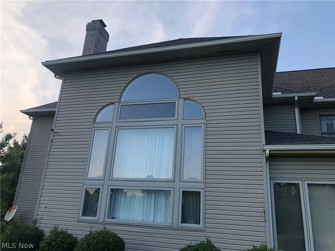
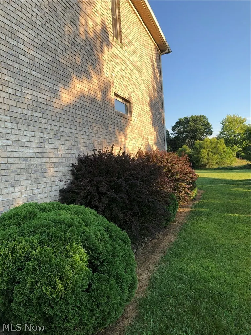
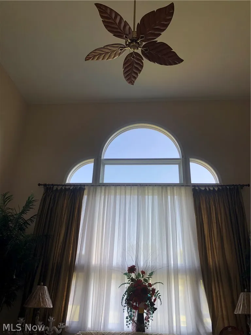
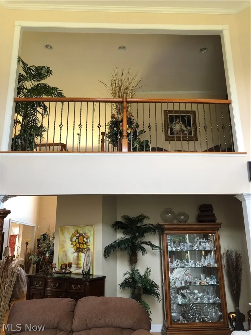
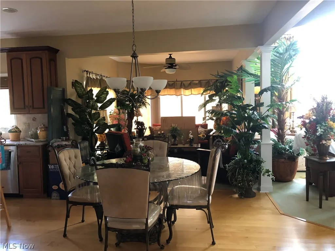
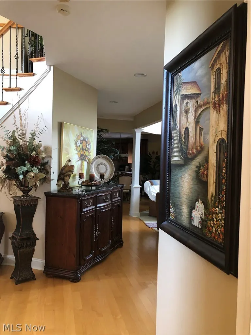
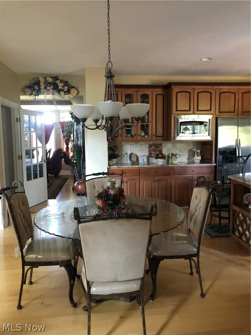
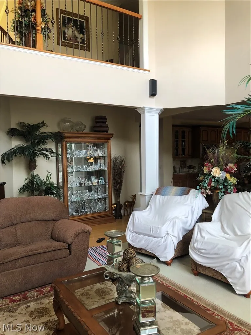
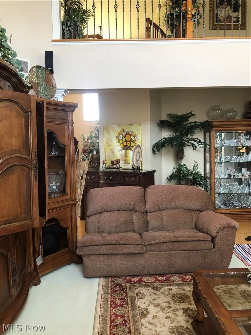
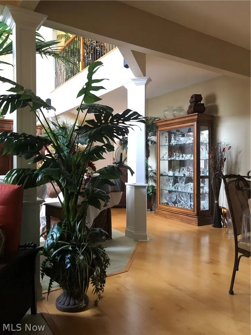
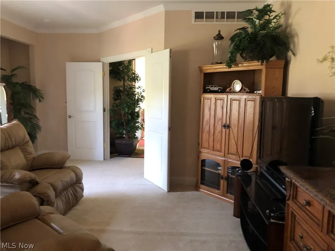
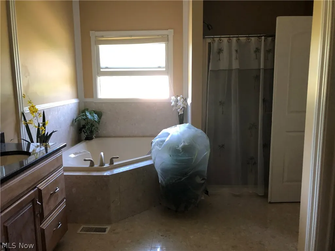
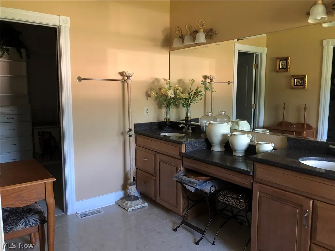
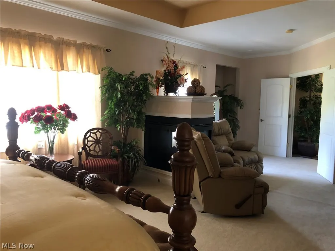
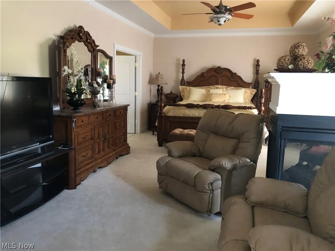
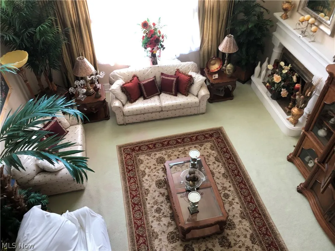
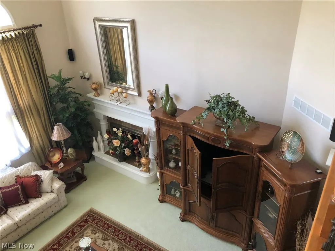
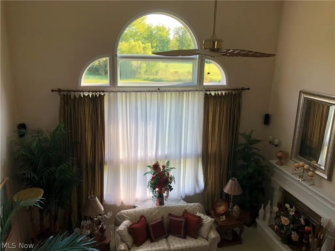
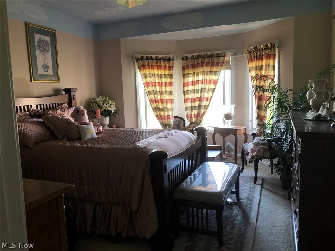
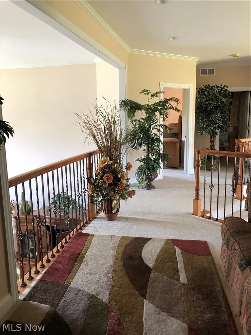
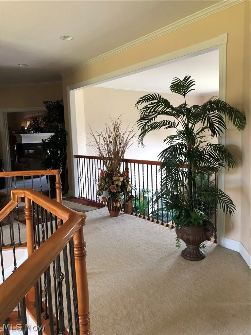
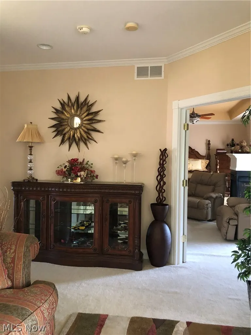
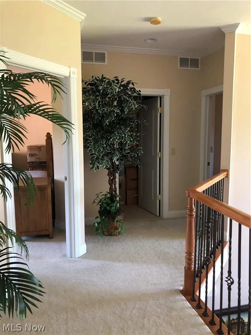
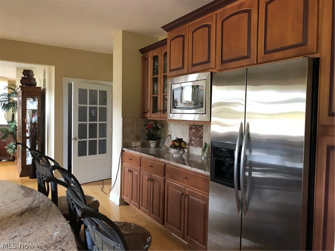
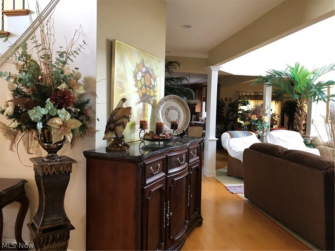
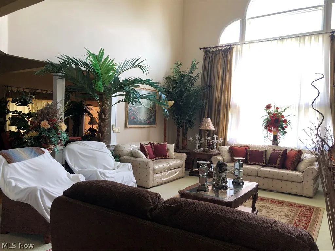
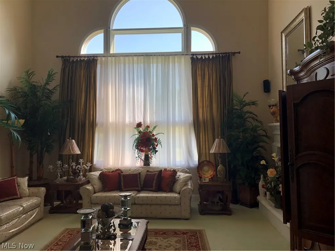
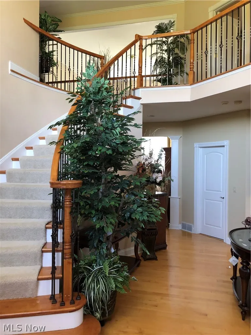
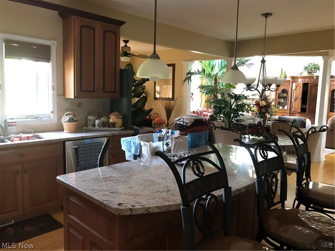
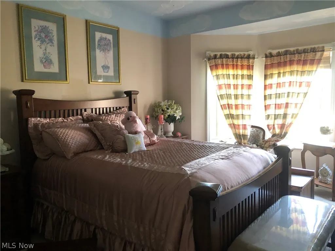
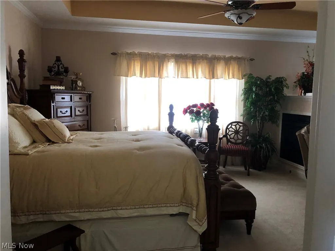
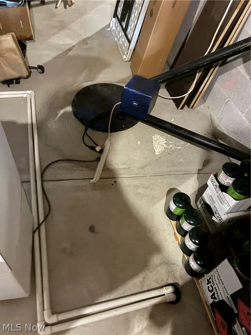
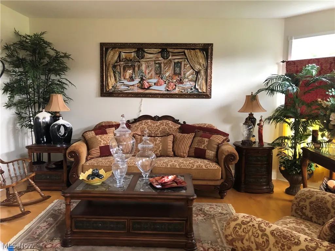
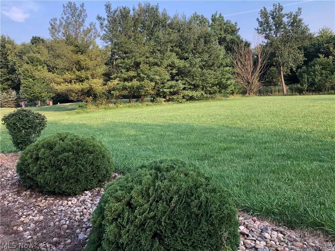
AUCTION! SUBMIT OFFERS NOW! Auction Start date 8-14-26, Auction end Date 10/17/2026 10:00 AM, Bids are reviewed daily, and offer may be accepted at any time, Submit Offers Now to Auctioneer Marco Marinucci because the Seller can Sell before the Auction end Date. BID minimum increments of $5000.00. Call Auctioneer for the Current High Bid. Auction may be extended if the Seller doesn't accept an offer by the Auction Date of 10-17-26. Welcome home to this beautiful all brick home located in the Boston Reserve development in Brunswick Hills Township, this home features 3 large bedroom and 1 master bedroom with a Walkin closet and 3 full bathrooms, measuring 3843 sqft of living space, all maple hardwood flooring through the first floor and carpeting on the second floor, with a full 13 coarse basement. As you walk in through the front door you are welcomed by the impressive spiral staircase made from black rod iron and maple wood, to the right you will find the formal family room, full bathroom and a first floors bedroom, and across you will find the large formal dining room with rod iron chandelier, which leads to the great room with vaulted ceilings and a beautiful white fireplace. Moving to the kitchen you will be find plenty of counter space, a large island all granite counter tops that connects to the Florida room, as you walk up the beautiful staircase you will find the second large bedroom w/ full bathroom, w/ double granite counter tops & ceramic flooring, as you walk across the second floor foyer you can see the first-floor great room, that leads to the third large bedrm, next large master bdrm w/ marble flooring, granite double counter tops, jacuzzi / full shower with fireplace. going from the kitchen you will find the staircase to the basement that measures approximately 1945 sqft. As you walk through the kitchen into the garage you will find the in-suite laundry room, that leads into the oversized 3 car garage, sitting on 2.07 acres. ALL FURNITURE TO BE SOLD!
| Price History | |
|---|---|
| 8/14/2026 | Listed $850,000 |
| 8/14/2026 | 30$599,000 |
| 8/14/2026 | Listed $599,900 |
General Features
| Sewer | Septic Tank |
|---|---|
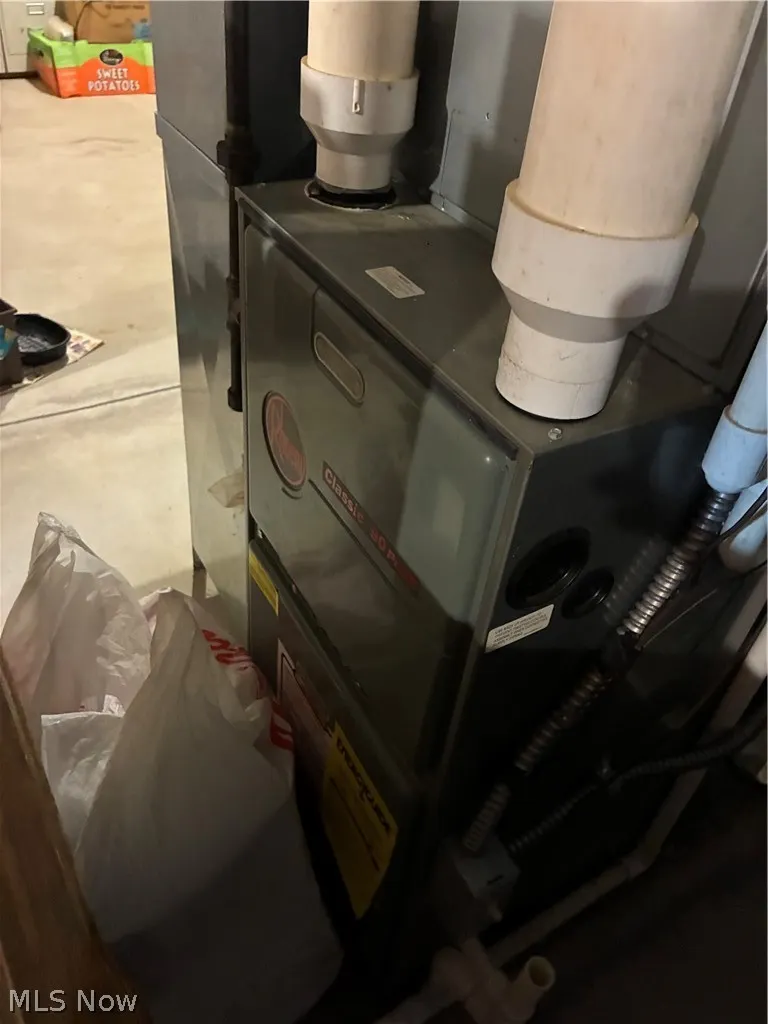
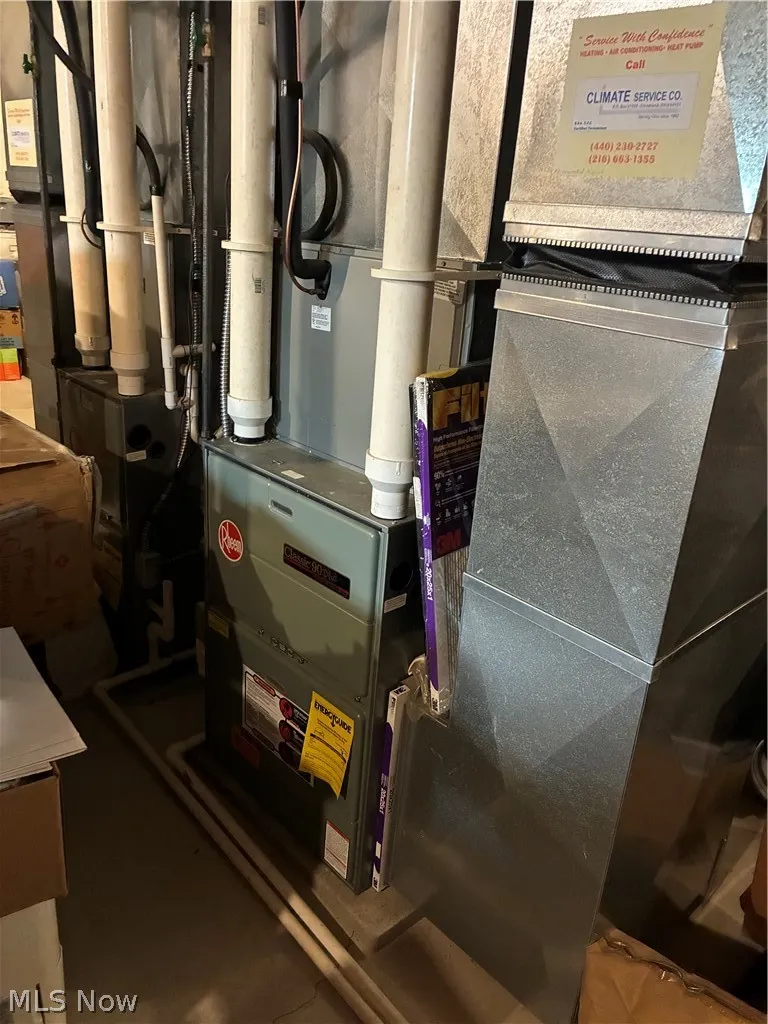
| Heating | Forced Air |
| Cooling | Central Air |
| Possession | Delivery Of Deed |
| Roof | Asphalt,Fiberglass |
| HOA Fee | 200 |
| Garage Spaces | 3 |
| Association Fee Includes | Snow Removal |
| Architectural Style | Conventional |
| Construction Materials | Brick,Vinyl Siding |
| Year Built | 2004 |
| Stories Count | 2 |
| Township | Brunswick |
| Levels | Two |
| Property Subtype | Single Family Residence |
| Tax Year | 2025 |
| Assoc Fee Paid Per | Annually |
| County | Medina |
| Property Type | Residential |
| HOA | true |
| Attached Garage | true |
| Subdivision Name | Boston Reserve |
| Garage Y/N | true |
| Total Rooms | 10 |
| Full Baths | 3 |
| Status | Active |
| Directions | 71 South to Royalton Rd, West (82-West) to Prospect Road South (277-South) West onto Boston Rd, South onto Boston Reserve Lane and Left onto Roxanne LAne |
| ModificationTimestamp | 2026-09-11T12:26:31.287-00:00 |
| City | Brunswick |
| Association Name | Boston Reserve Homeowners Association |
| High School District | Brunswick CSD - 5202 |
| Lot Size Units | Acres |
| Carport Y/N | false |
| Property Attached Y/N | true |
| Land Lease Y/N | false |
| Tax Annual Amount | 11803 |
| Home Warranty Y/N | false |
| Living Area Units | Square Feet |
| Standard Status | Active |
| Occupancy Type | Owner |
| Middle/Junior School District | Brunswick CSD - 5202 |
| Elementary School District | Brunswick CSD - 5202 |
| Year Built Source | Public Records |
| Property Sub Type Additional | Single Family Residence |
| PostalCity | BRUNSWICK |
| Legal Description | LOT 9 WH BOSTON RESERVE SUB PH 1 2.0782 AC |
Interior Features
| Basement | Concrete |
|---|---|
| Total Fireplaces | 2 |
| Basement (Y/N) | true |
| Air Conditioning Y/N | true |
| Heating Y/N | true |
| Fireplace Y/N | true |
| Above Grade Finished Area | 3843 |
| Total Bedrooms | 4 |
| Below Grade Finished Area | 1945 |
| Main Level Bedrooms | 1 |
| Main Level Bathrooms | 2 |
| Below Grade Finished Area Source | Owner |
| Above Grade Finished Area Source | Assessor |
| Total Baths | 3 |
Exterior Features
| Parking Features | Attached,Garage |
|---|---|
| Water Source | Public |
| Lot Size Area | 2.07 |
| Foundation Details | Block |
| Lot Size Acres | 2.07 |
| Lot Size Source | Assessor |
| Waterfront Y/N | false |
Amenities
- Foreclosure
- Views
- Short Sale
- New Construction
- Adult 55+
- Lease To Own
- No HOA Fees
- Furnished
- Primary On Main
- Air Conditioning
- Seller Finance
- Green
- Fixer Upper
- Horse
- Golf
- Fireplace
- Deck
- Garage
- Basement
- Pool
Property vs Single Family Average in 44212
Price
Taxes
Year Built

 © MLS Now, INC - Northern Ohio Regional Multiple Listing Service All information deemed reliable but not guaranteed. All properties are subject to prior sale, change or withdrawal. Neither listing broker(s) or information provider(s) shall be responsible for any typographical errors, misinformation, misprints and shall be held totally harmless. Listing(s) information is provided for consumer's personal, non-commercial use and may not be used for any purpose other than to identify prospective
