
Price Reduction
Address
5396 Mennonite Road, Mantua, OH
Price
$ 210,900
Property Attributes
- MLS#5239303
- TypeSingle Family
- Listing Status Active
- CountyPortage
- CityMantua
- NeighborhoodMantua
- Zip44255
- Style
- Year Built1900
- Taxes$ 2370
- Price$ 210,900
- Bedrooms3
- Full Bathrooms1
- Half Bathrooms0
- Sqr Footage948
- Lot Size1.5 Acres
Data Source:
MLSNow
Property Description
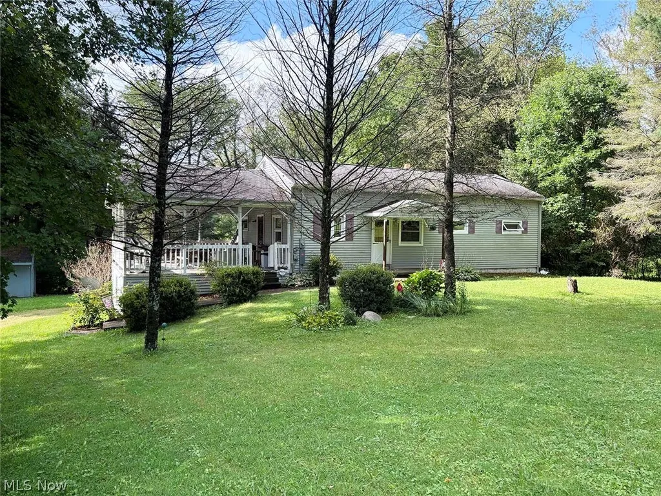
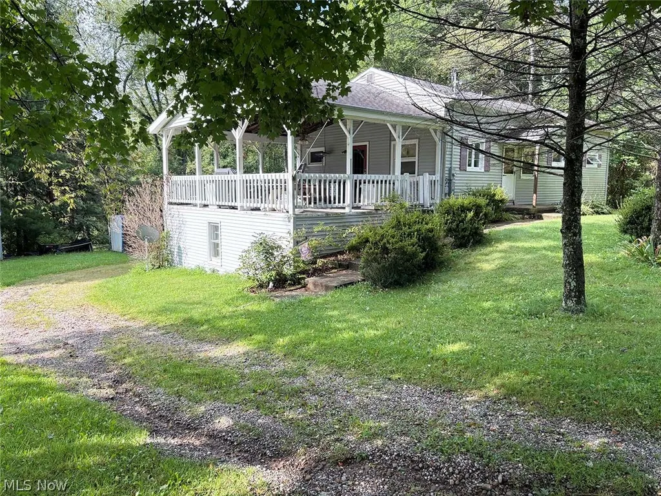
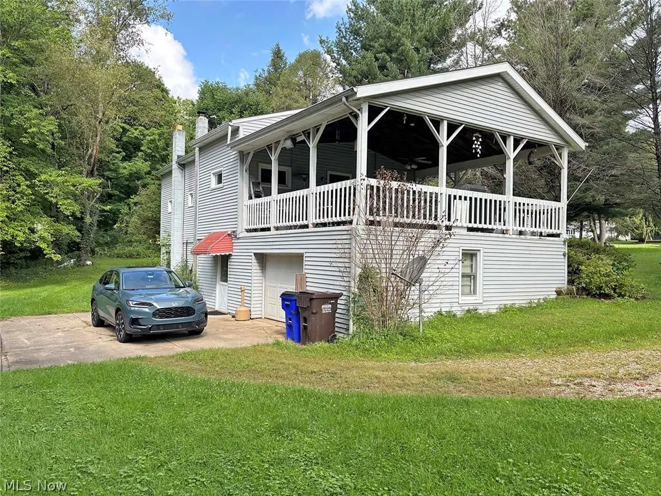
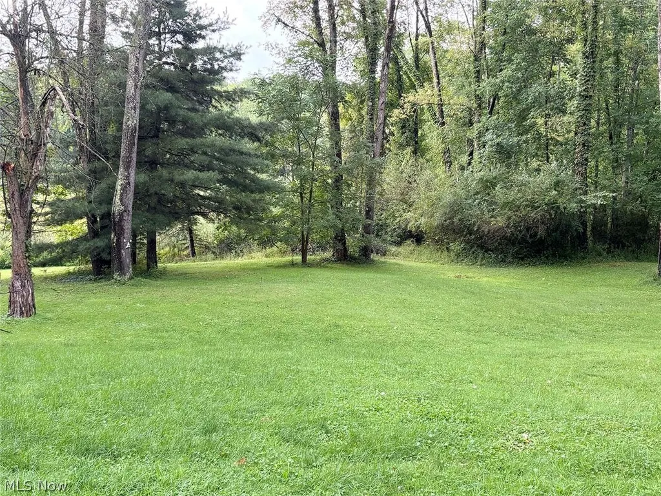
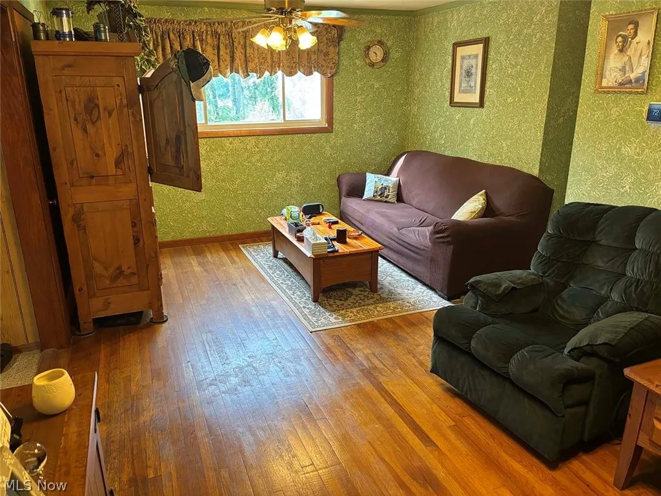
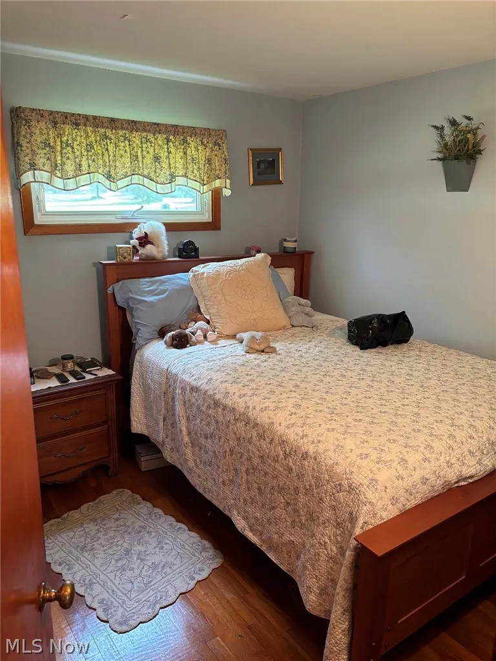
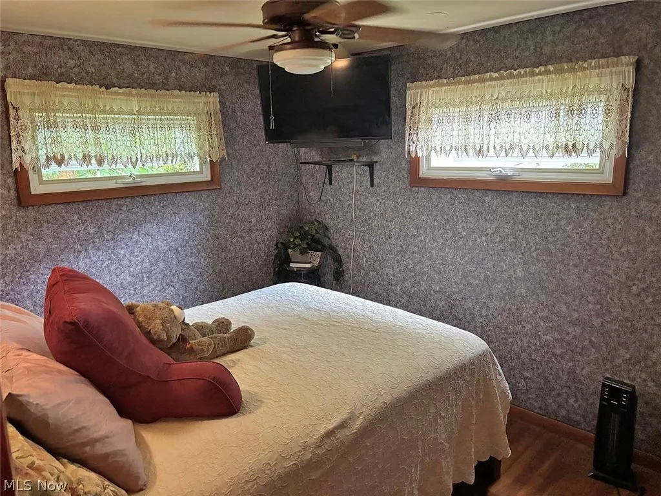
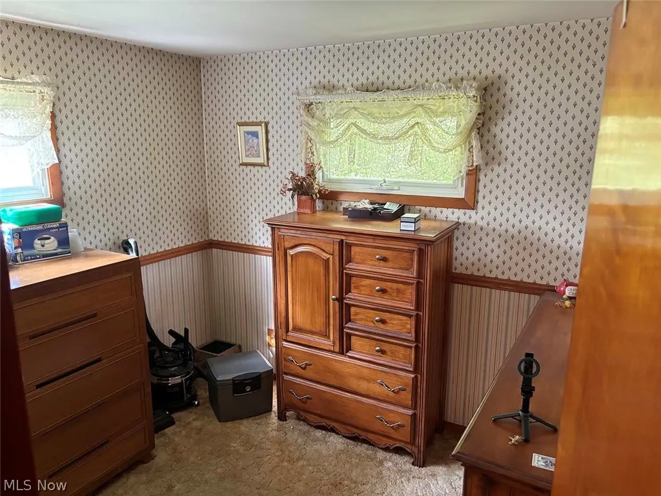
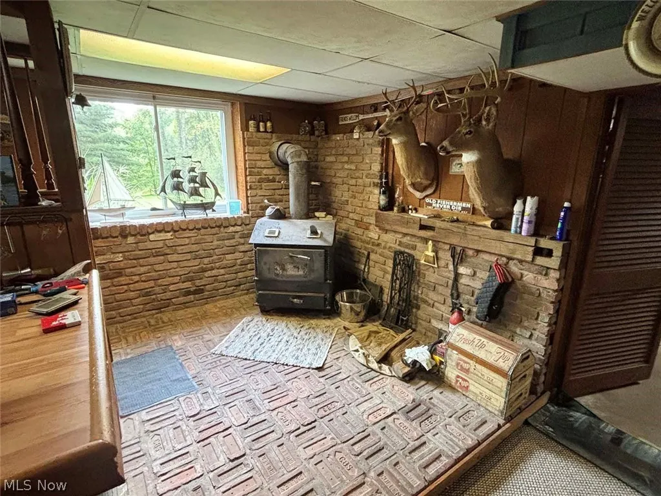
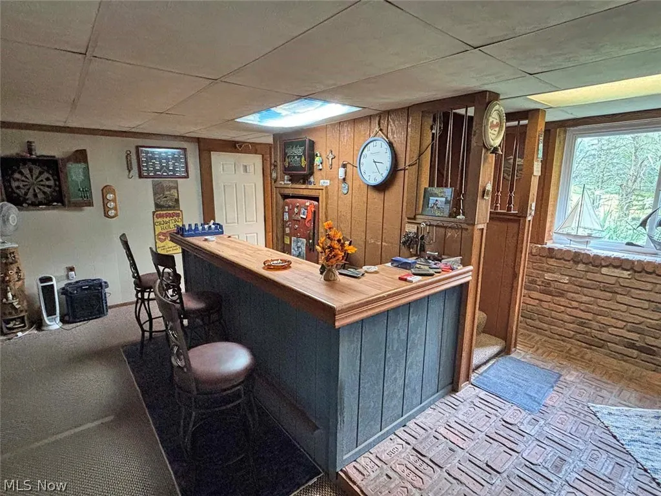
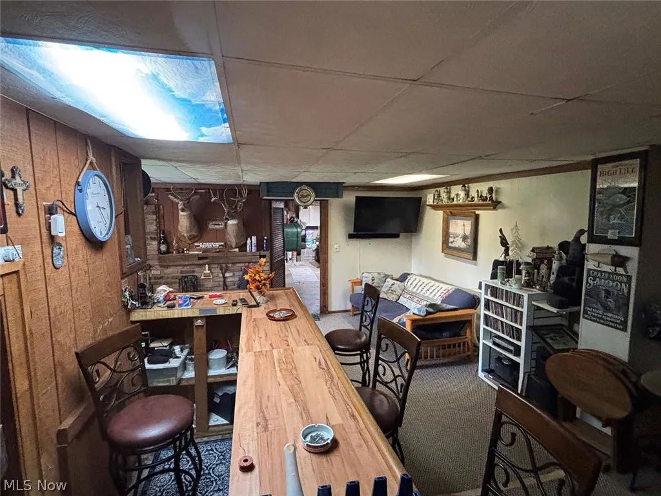
Three-bedroom ranch home on 1.5 acres. Property borders the Mantua State Bog. The main level features three bedrooms, a living room, a full bath, an eat-in kitchen, and a Media room. Large 19'X23'covered porch. Lower level has a 20'X17" rec room with bar and wood-burning stove. Large utility room with storage area and oversized single-car garage.
| Price History | |
|---|---|
| 8/24/2026 | Listed $225,900 |
| 9/11/2026 | 7$210,900 |
General Features
| Sewer | Septic Tank |
|---|---|
| Heating | Electric,Forced Air,Fireplace(s) |
| Cooling | Central Air |
| Possession | Negotiable |
| Roof | Shingle |
| Appliances | Range,Refrigerator,Water Softener |
| Garage Spaces | 1 |
| Patio/Porch Features | Covered |
| Architectural Style | Ranch |
| Construction Materials | Vinyl Siding |
| Year Built | 1900 |
| Stories Count | 1 |
| Township | Mantua Twp |
| Levels | One |
| Property Subtype | Single Family Residence |
| Tax Year | 2025 |
| County | Portage |
| Property Type | Residential |
| HOA | false |
| Attached Garage | true |
| Subdivision Name | Mantua |
| Garage Y/N | true |
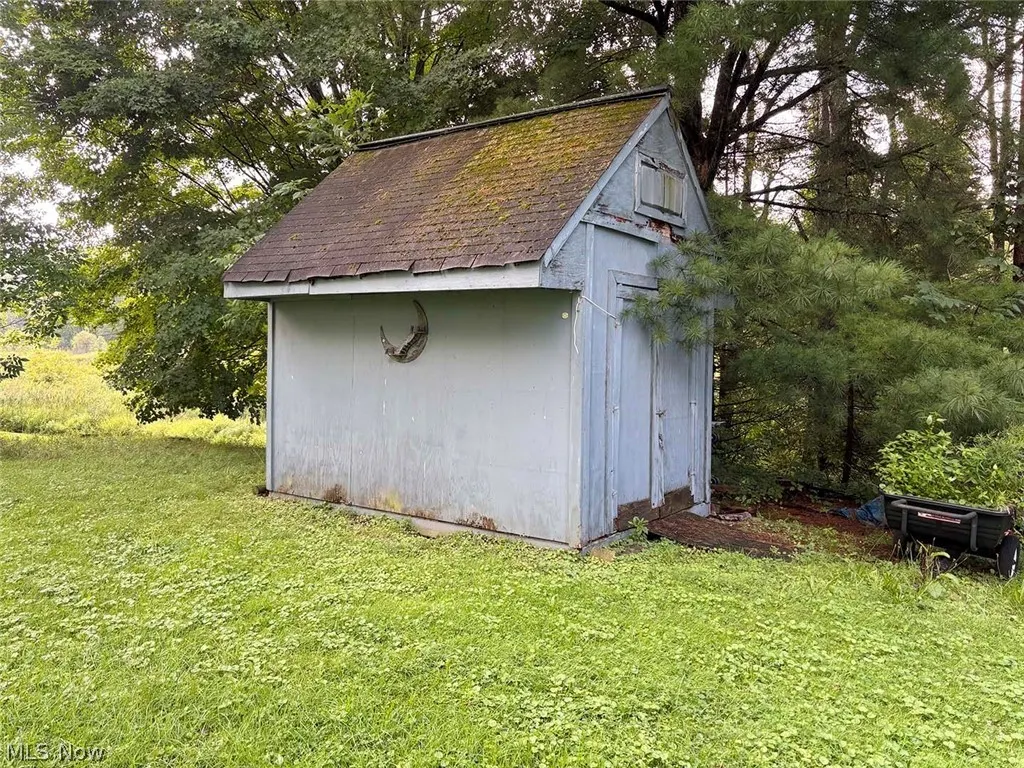
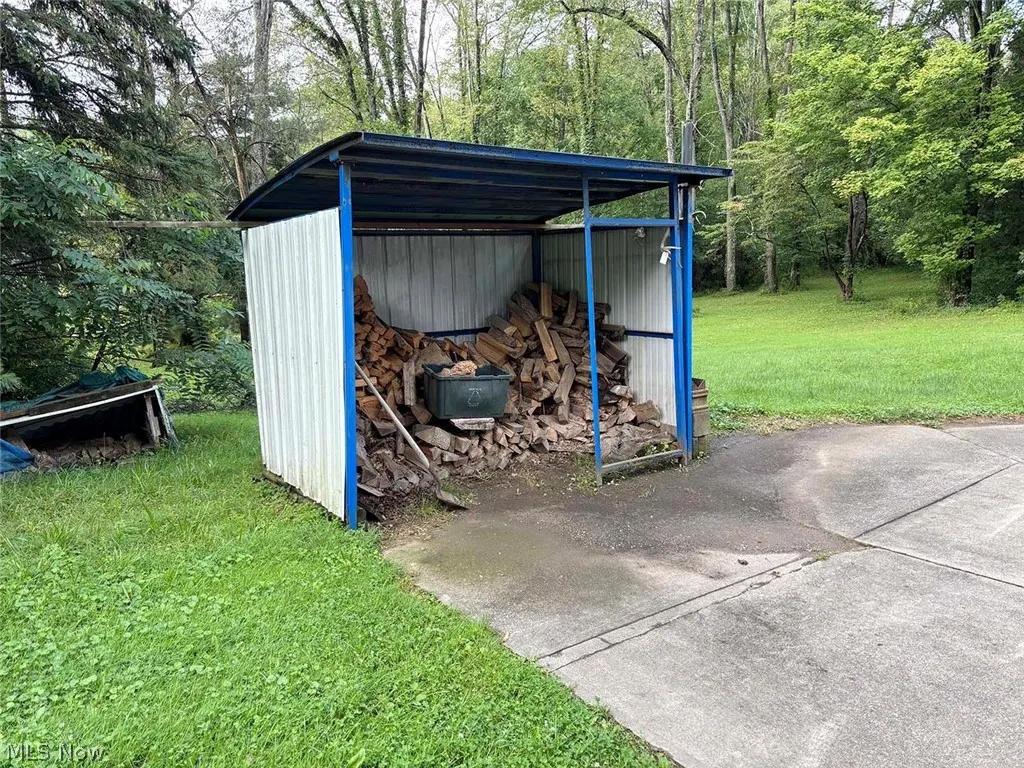
| Other Structures | Outbuilding,Storage |
| Full Baths | 1 |
| Status | Active |
| Directions | Take Mennonite Rd. East of Rt 44 to the property. |
| ModificationTimestamp | 2026-09-11T13:34:43.337-00:00 |
| City | Mantua |
| High School District | Crestwood LSD - 6702 |
| Lot Size Units | Acres |
| Carport Y/N | false |
| Land Lease Y/N | false |
| Tax Annual Amount | 2370 |
| Home Warranty Y/N | false |
| Property Condition | Unknown |
| Living Area Units | Square Feet |
| Standard Status | Active |
| Middle/Junior School District | Crestwood LSD - 6702 |
| Elementary School District | Crestwood LSD - 6702 |
| Year Built Source | Public Records |
| Property Sub Type Additional | Single Family Residence |
| PostalCity | MANTUA |
| Legal Description | LOT 42 NE |
Interior Features
| Interior Amenities | Bar |
|---|---|
| Basement | Exterior Entry,Full,Partially Finished,Storage Space,Walk-Up Access,Walk-Out Access |
| Total Fireplaces | 1 |
| Fireplace Features | Basement,Wood Burning Stove,Wood Burning |
| Total Stories | 1 |
| Basement (Y/N) | true |
| Air Conditioning Y/N | true |
| Heating Y/N | true |
| Fireplace Y/N | true |
| Above Grade Finished Area | 948 |
| Laundry Features | In Basement |
| Total Bedrooms | 3 |
| Below Grade Finished Area | 340 |
| Main Level Bedrooms | 3 |
| Main Level Bathrooms | 1 |
| Below Grade Finished Area Source | Owner |
| Above Grade Finished Area Source | Public Records |
| Total Baths | 1 |
Exterior Features
| Parking Features | Attached,Basement,Garage,Gravel |
|---|---|
| Water Source | Well |
| Lot Size Area | 1.5 |
| Lot Size Acres | 1.5 |
| Lot Size Source | Assessor |
| Waterfront Y/N | true |
Amenities
- Foreclosure
- Views
- Short Sale
- New Construction
- Adult 55+
- Lease To Own
- No HOA Fees
- Furnished
- Primary On Main
- Air Conditioning
- Seller Finance
- Green
- Fixer Upper
- Horse
- Golf
- Fireplace
- Deck
- Garage
- Basement
- Pool
Property vs Single Family Average in 44255
Price
Taxes
Year Built


