
Address
4071 Carondelet Drive, Dayton, OH
Price
$ 240,000
Property Attributes
- MLS#5243746
- TypeSingle Family
- Listing Status Active
- CountyMontgomery
- CityDayton
- Zip45440
- Style
- Year Built1997
- Taxes$ 3486
- Price$ 240,000
- Bedrooms3
- Full Bathrooms2
- Half Bathrooms1
- Sqr Footage2624
- Lot Size0.2976 Acres
Data Source:
MLSNow
Property Description
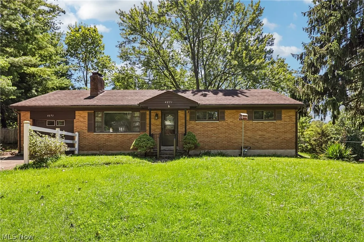
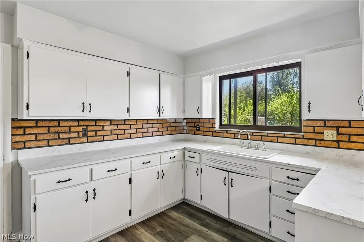
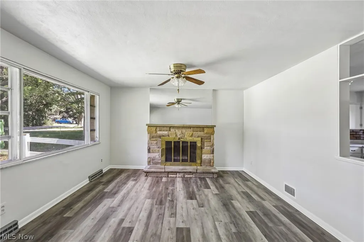
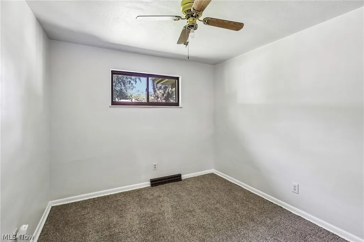
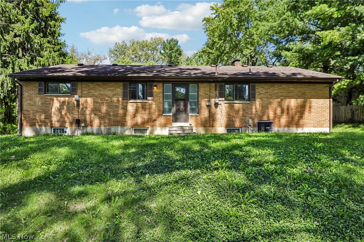
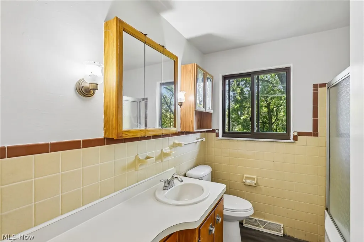
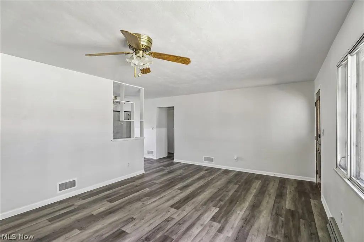
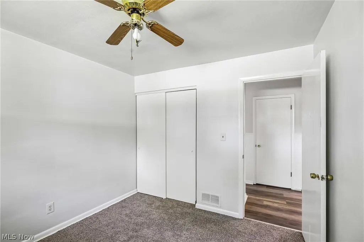
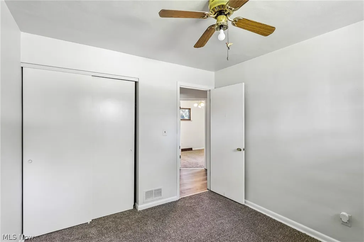
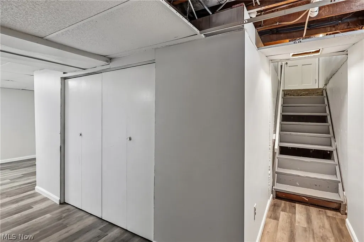
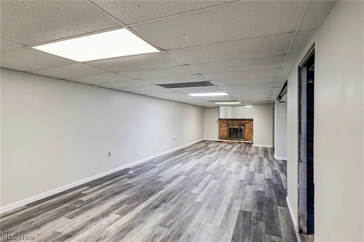
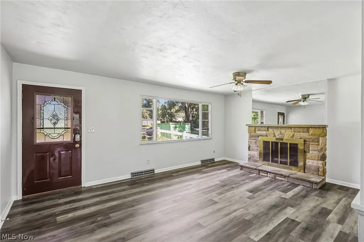
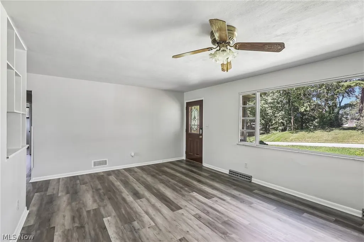
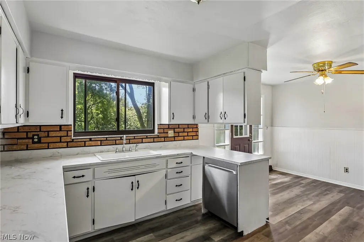
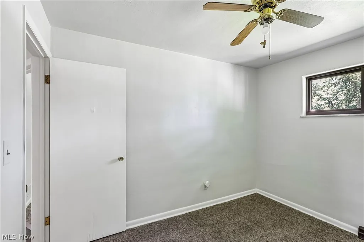
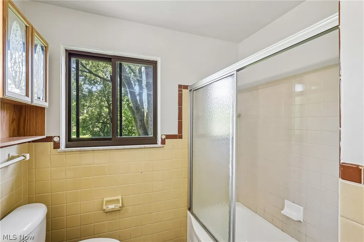
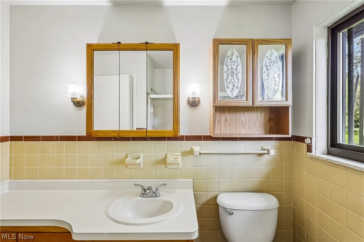
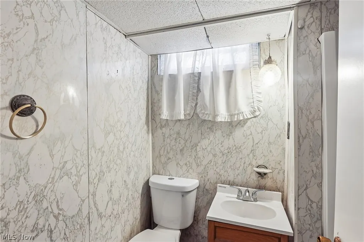
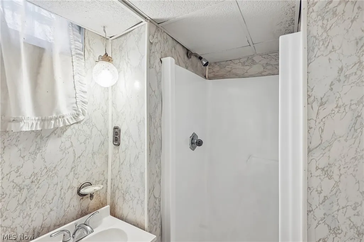
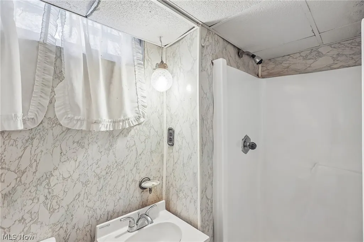
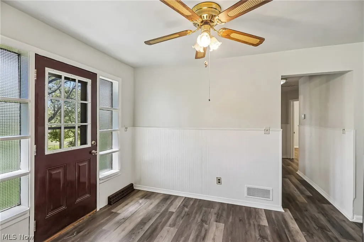
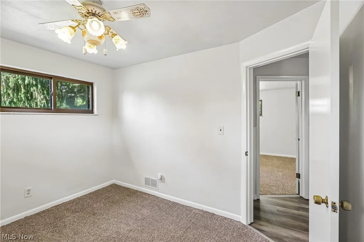
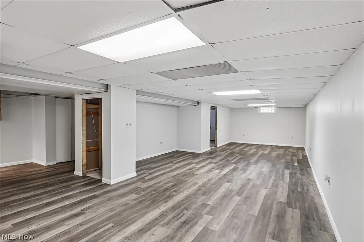
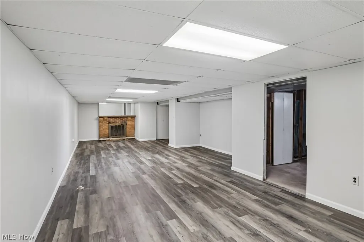
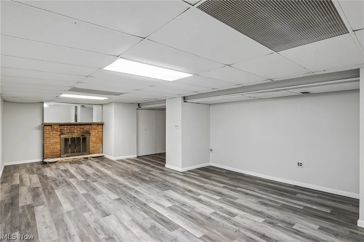
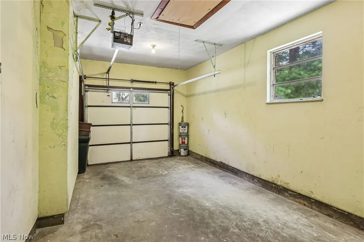
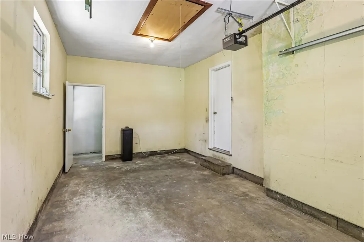
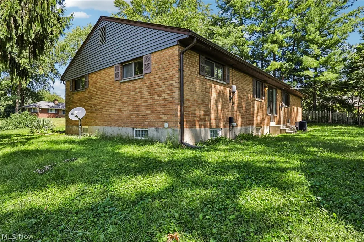
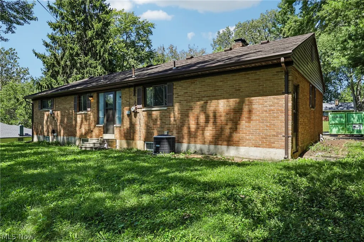
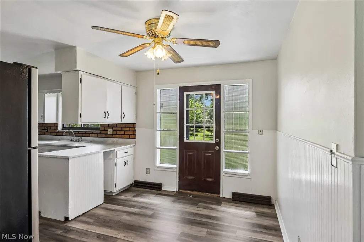
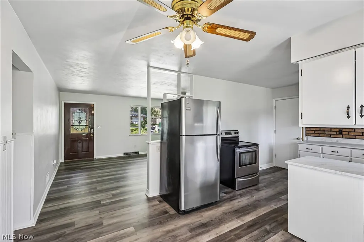
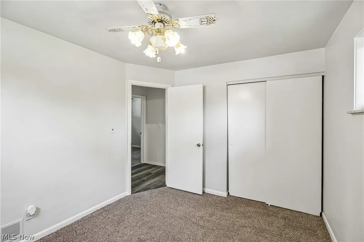
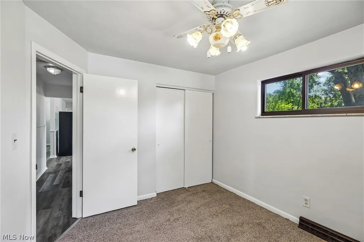
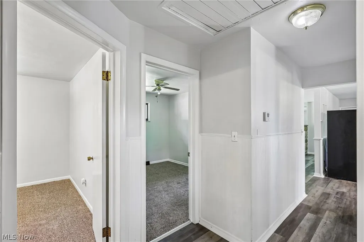
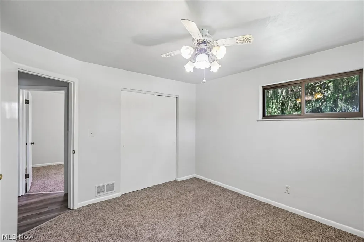
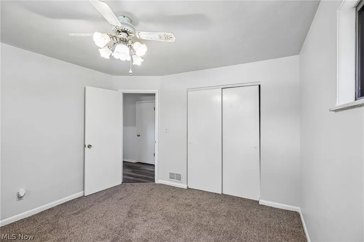
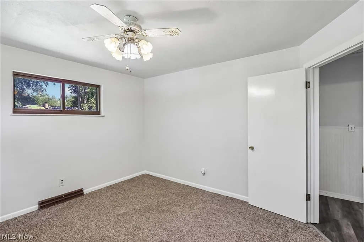
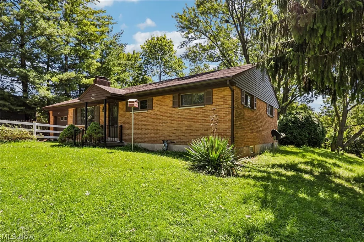
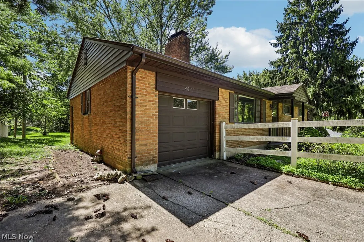
4071 Carondelet Dr is a single-story Dayton brick ranch with wood-look flooring throughout the main living areas. The kitchen offers white cabinetry, a brick backsplash, stainless steel appliances, and generous counter space for meal preparation. The adjoining living room is anchored by a stone fireplace, creating a comfortable central gathering area. Carpeted bedrooms provide flexible space, complemented by full bathrooms with vanity storage. A finished lower level adds a second living area with its own fireplace, well suited for a media or hobby space. Outside, a generous, tree-lined backyard offers room for outdoor activities. An attached one-car garage completes this well-maintained ranch with functional space throughout.
| Price History | |
|---|---|
| 9/10/2026 | Listed $240,000 |
General Features
| Sewer | Public Sewer |
|---|---|
| Heating | Forced Air |
| Cooling | Central Air |
| Possession | Delivery Of Deed |
| Roof | Shingle |
| Garage Spaces | 2 |
| Architectural Style | Other |
| Construction Materials | Brick,Frame |
| Year Built | 1997 |
| Stories Count | 1 |
| Township | Dayton |
| Levels | Two,One |
| Property Subtype | Single Family Residence |
| Tax Year | 2025 |
| County | Montgomery |
| Property Type | Residential |
| HOA | false |
| Attached Garage | true |
| Garage Y/N | true |
| Total Rooms | 7 |
| Full Baths | 2 |
| Status | Active |
| Directions | Please use GPS to 4071 Carondelet Dr, Dayton, OH 45440 |
| ModificationTimestamp | 2026-09-16T20:08:42.130-00:00 |
| City | Dayton |
| Disclosures | Owner Is Listing Agent |
| High School District | Dayton CSD - 5703 |
| Lot Size Units | Acres |
| Carport Y/N | false |
| Land Lease Y/N | false |
| Tax Annual Amount | 3486.58 |
| Home Warranty Y/N | false |
| Property Condition | Updated/Remodeled |
| Living Area Units | Square Feet |
| Standard Status | Active |
| Occupancy Type | Owner |
| Middle/Junior School District | Dayton CSD - 5703 |
| Elementary School District | Dayton CSD - 5703 |
| Year Built Source | Public Records |
| Property Sub Type Additional | Single Family Residence |
Interior Features
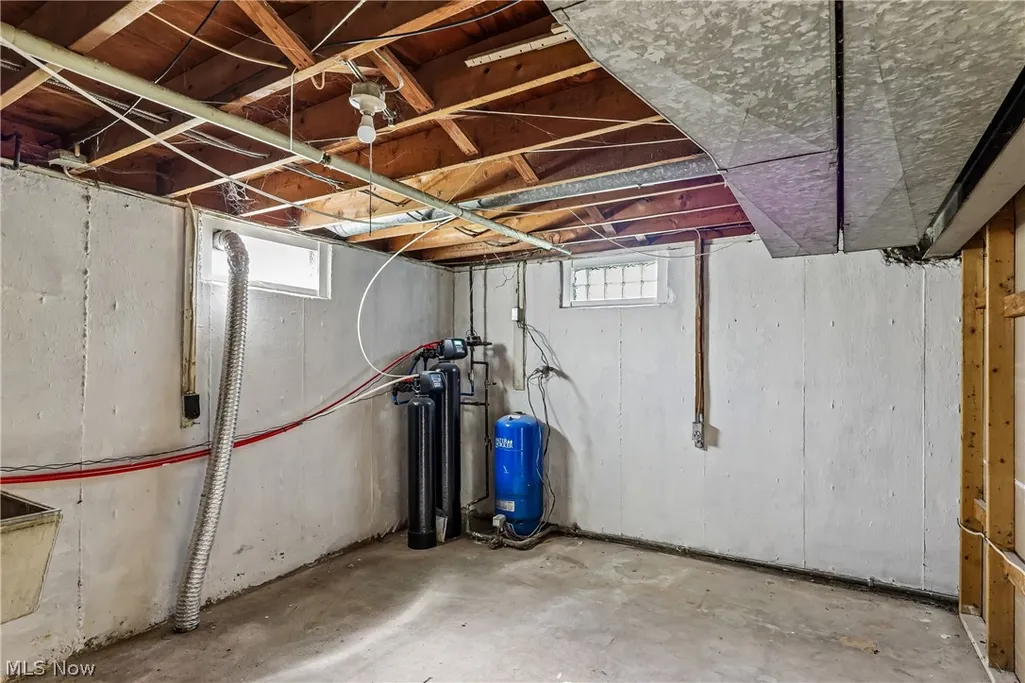
| Basement | Unfinished |
|---|---|
| Basement (Y/N) | true |
| Air Conditioning Y/N | true |
| Heating Y/N | true |
| Fireplace Y/N | false |
| Above Grade Finished Area | 2624 |
| Half Baths | 1 |
| Total Bedrooms | 3 |
| Below Grade Finished Area | 317 |
| Main Level Bedrooms | 3 |
| Main Level Bathrooms | 2 |
| Below Grade Finished Area Source | Owner |
| Above Grade Finished Area Source | Owner |
| Total Baths | 3 |
Exterior Features
| Parking Features | Attached,Garage |
|---|---|
| Water Source | Public |
| Lot Size Area | 0.2976 |
| Lot Size Acres | 0.2976 |
| Lot Size Source | Owner |
| Waterfront Y/N | false |
Amenities
- Foreclosure
- Views
- Short Sale
- New Construction
- Adult 55+
- Lease To Own
- No HOA Fees
- Furnished
- Primary On Main
- Air Conditioning
- Seller Finance
- Green
- Fixer Upper
- Horse
- Golf
- Fireplace
- Deck
- Garage
- Basement
- Pool
Property vs Single Family Average in 45440
Price
Year Built

 © MLS Now, INC - Northern Ohio Regional Multiple Listing Service All information deemed reliable but not guaranteed. All properties are subject to prior sale, change or withdrawal. Neither listing broker(s) or information provider(s) shall be responsible for any typographical errors, misinformation, misprints and shall be held totally harmless. Listing(s) information is provided for consumer's personal, non-commercial use and may not be used for any purpose other than to identify prospective
