
Address
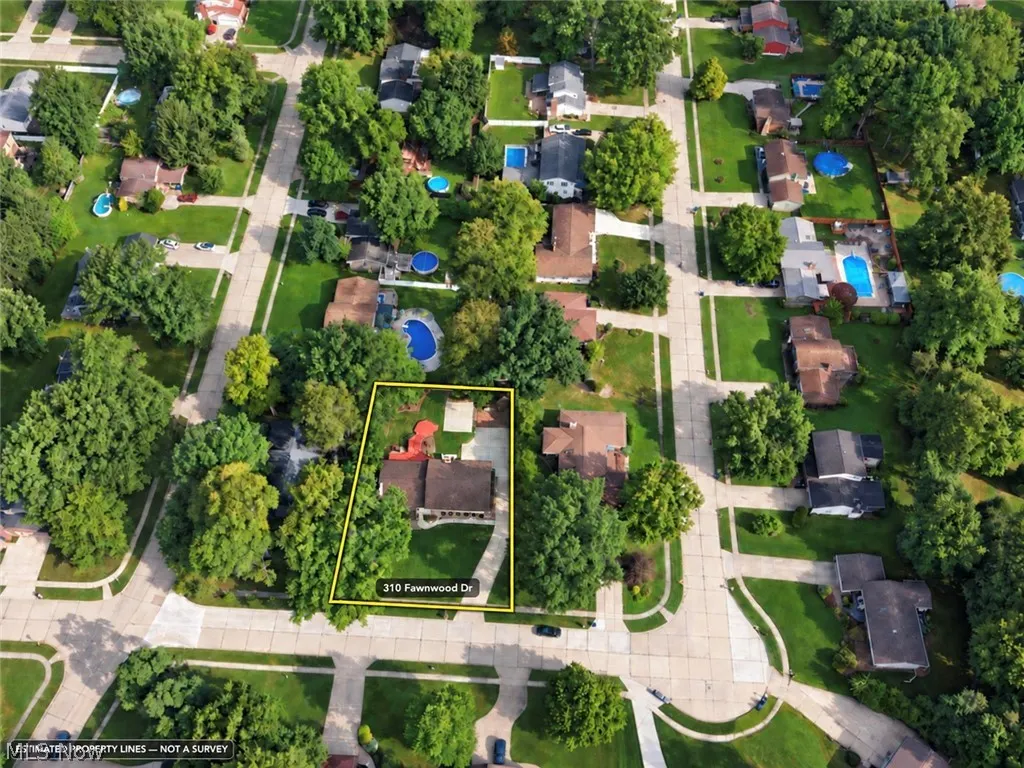
310 Fawnwood Drive, Tallmadge, OH
Price
$ 459,000
Property Attributes
- MLS#5244373
- TypeSingle Family
- Listing Status Active
- CountySummit
- CityTallmadge
- NeighborhoodForestview
- Zip44278
- Style
- Year Built1969
- Taxes$ 4746
- Price$ 459,000
- Bedrooms4
- Full Bathrooms3
- Half Bathrooms1
- Sqr Footage2512
- Lot Size0.3673 Acres
Data Source:
MLSNow
Property Description
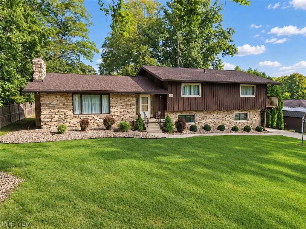
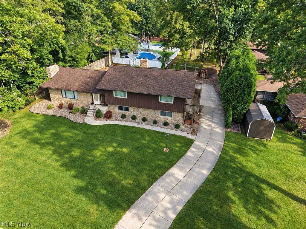
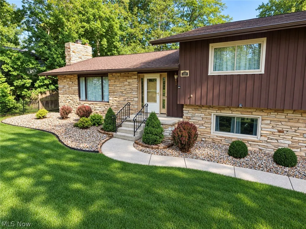
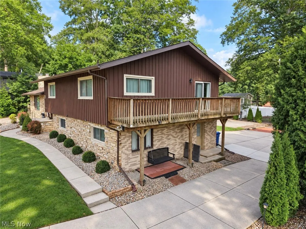
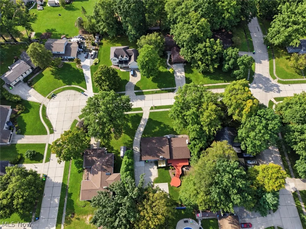
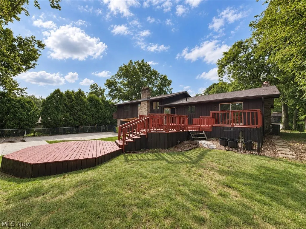
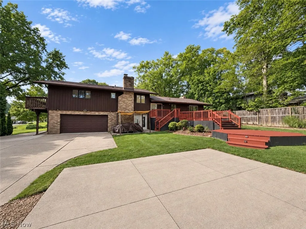
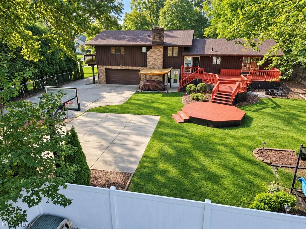
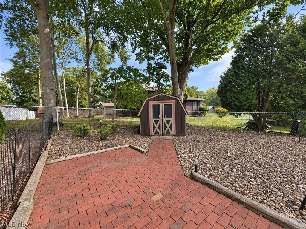
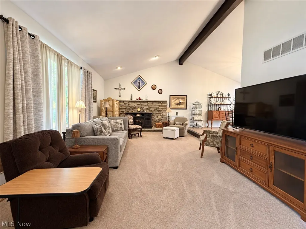
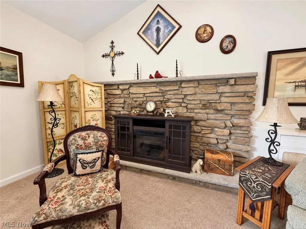
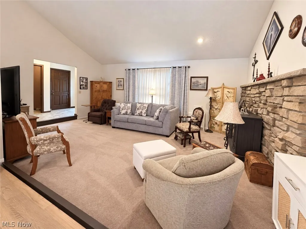
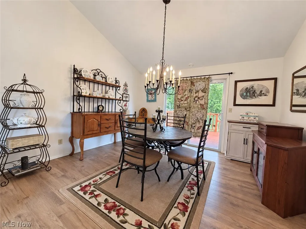
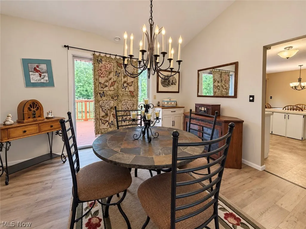
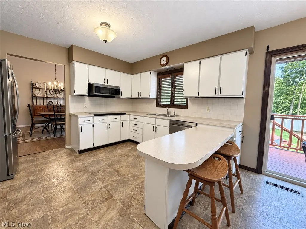
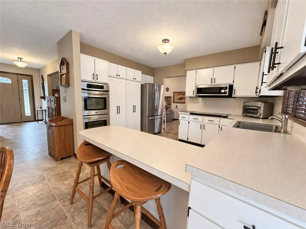
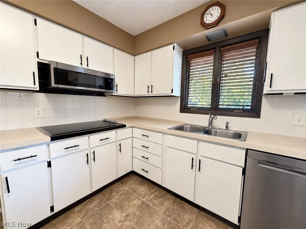
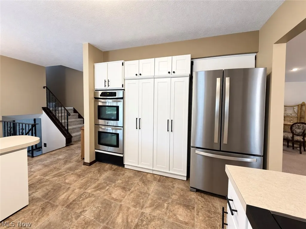
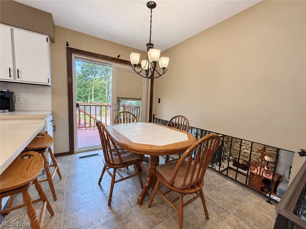
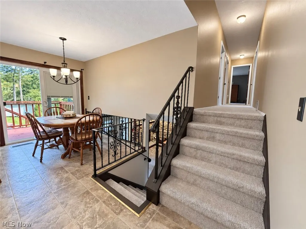
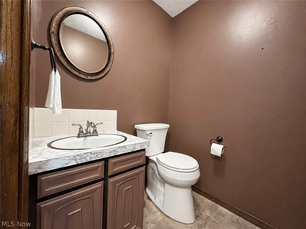
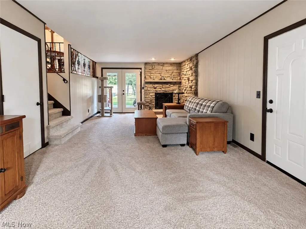
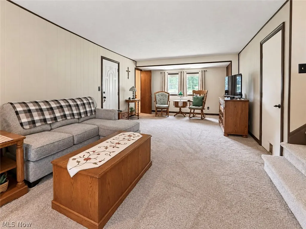
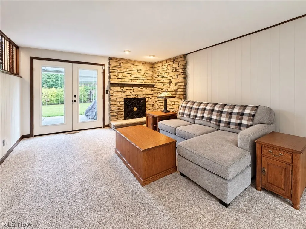
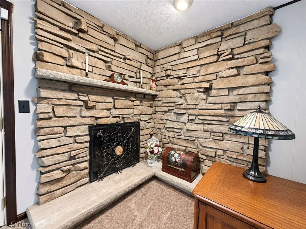
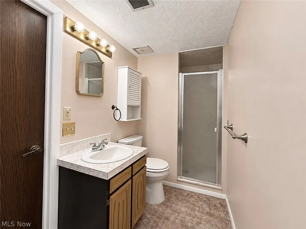
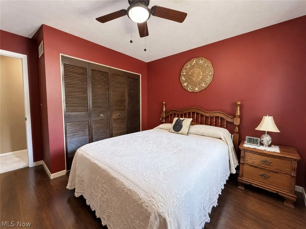
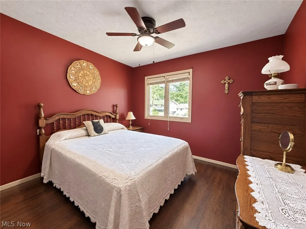
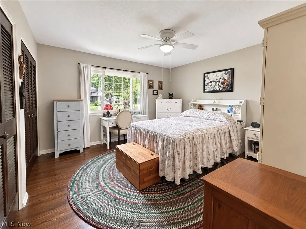
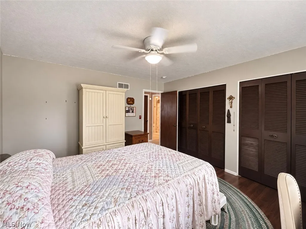
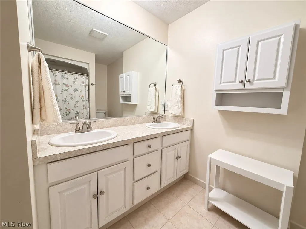
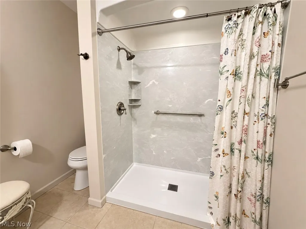
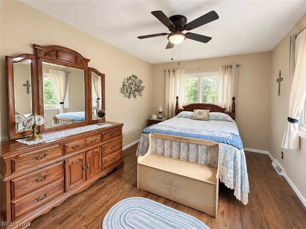
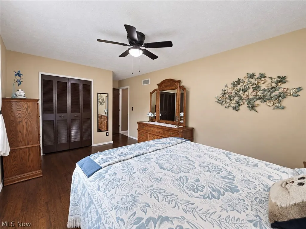
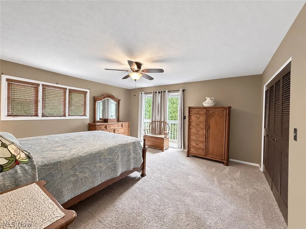
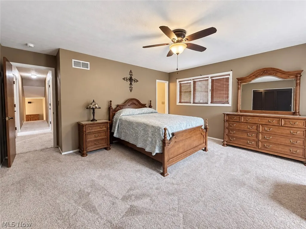
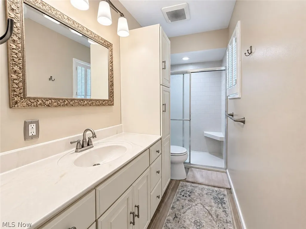
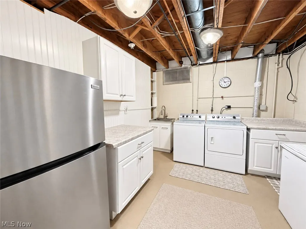
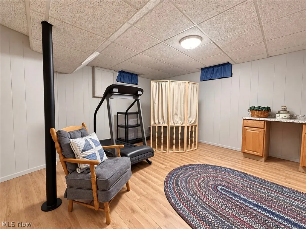
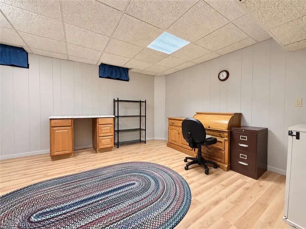
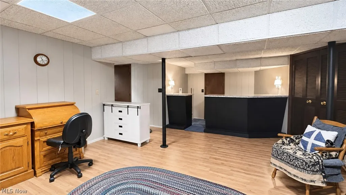
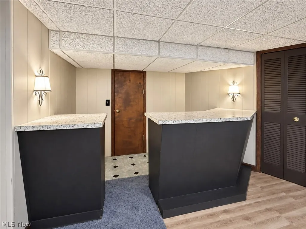
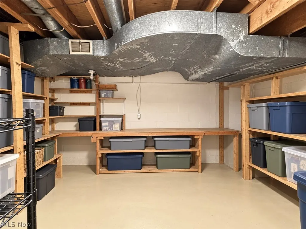
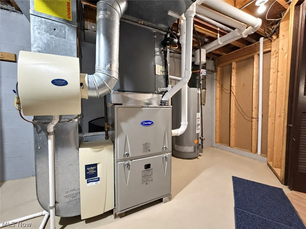
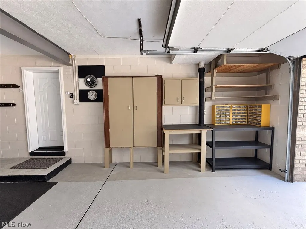
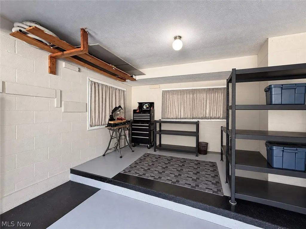
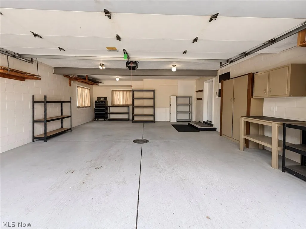
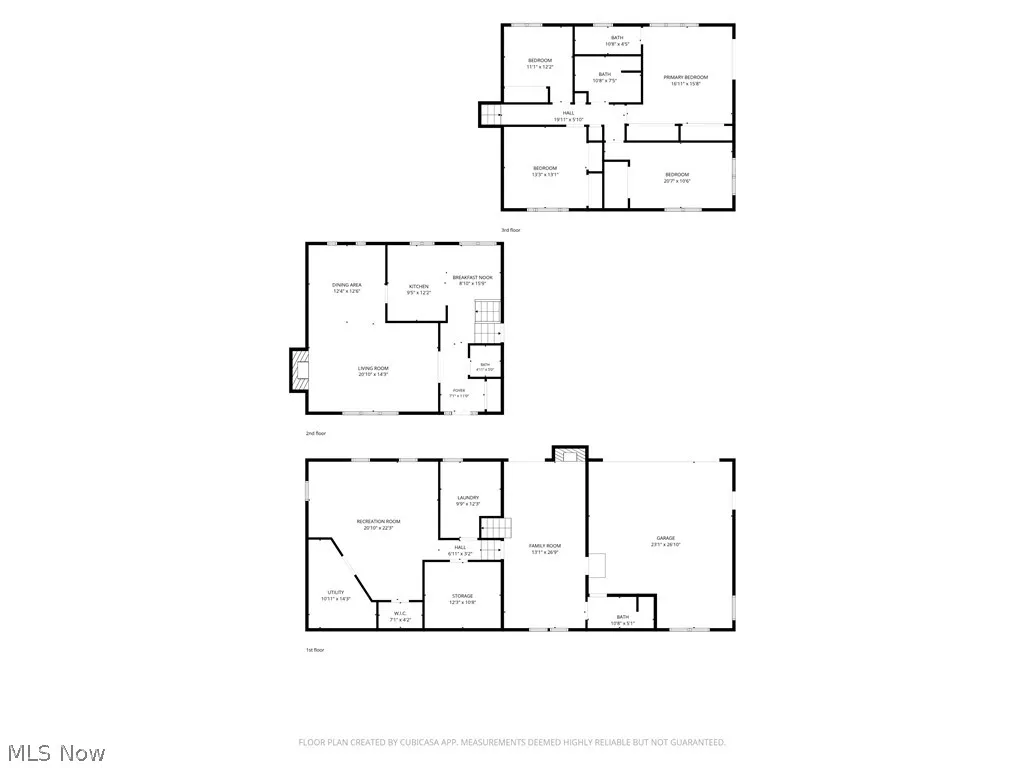
Room to spread out, space to entertain, and a wooded setting to enjoy—welcome to 310 Fawnwood Drive! Located in Tallmadge’s Forestview neighborhood, this spacious 4 level split-level offers 4 bedrooms, all on one floor, 3 full bathrooms, and a half bath, with 2,512 square feet above grade plus an additional finished lower-level space. Multiple living areas provide flexibility for everyday living and gatherings, while fireplaces in both the living room and family room bring warmth and character. The eat-in kitchen plus formal dining offers a comfortable place to come together, and the finished lower level includes a recreation area with a bar and cedar closet, along with walk-out access. Outside, enjoy the deck overlooking a fenced backyard and wooded surroundings on approximately 0.37 acres, basketball court, A two-car garage, central air, and public water and sewer add everyday convenience. Also includes many updates . New roof, furnace . refrigerator, washer and dryer and much more. Located in the Tallmadge City School District, this home offers generous living space indoors and an inviting setting outdoors. Schedule your private showing and explore the possibilities!
| Price History | |
|---|---|
| 9/15/2026 | Listed $459,000 |
General Features
| Sewer | Public Sewer |
|---|---|
| Heating | Forced Air,Gas |
| Cooling | Central Air |
| Possession | Negotiable |
| Roof | Asphalt,Fiberglass |
| Appliances | Built-In Oven,Cooktop,Dryer,Dishwasher,Refrigerator |
| Garage Spaces | 2 |
| Patio/Porch Features | Deck |
| Architectural Style | Split Level |
| Construction Materials | Stone,Wood Siding |
| Year Built | 1969 |
| Stories Count | 2 |
| Township | Tallmadge |
| Levels | Two,Multi/Split |
| Property Subtype | Single Family Residence |
| Tax Year | 2025 |
| County | Summit |
| Property Type | Residential |
| HOA | false |
| Attached Garage | true |
| Subdivision Name | Forestview |
| Garage Y/N | true |
| Other Structures | Shed(s) |
| Total Rooms | 10 |
| Full Baths | 3 |
| Status | Active |
| Directions | Howe rd. to N. Munroe to Norton dr. to Indian Hills to Fawnwood |
| ModificationTimestamp | 2026-09-16T19:08:57.460-00:00 |
| City | Tallmadge |
| High School District | Tallmadge CSD - 7715 |
| Lot Size Units | Acres |
| Carport Y/N | false |
| Land Lease Y/N | false |
| Tax Annual Amount | 4746.82 |
| Home Warranty Y/N | false |
| Property Condition | Updated/Remodeled |
| Living Area Units | Square Feet |
| Standard Status | Active |
| Occupancy Type | Owner |
| Middle/Junior School District | Tallmadge CSD - 7715 |
| Elementary School District | Tallmadge CSD - 7715 |
| Year Built Source | Public Records |
| Property Sub Type Additional | Single Family Residence |
| PostalCity | TALLMADGE |
| Legal Description | FORESTVIEW ALLOT #1 LOT 34 ALL FAWNWOOD DR Sanitary sewer ended 2000 |
Interior Features
| Interior Amenities | Bar |
|---|---|
| Basement | Finished |
| Total Fireplaces | 2 |
| Fireplace Features | Family Room,Living Room |
| Basement (Y/N) | true |
| Air Conditioning Y/N | true |
| Heating Y/N | true |
| Fireplace Y/N | true |
| Above Grade Finished Area | 2512 |
| Half Baths | 1 |
| Laundry Features | Lower Level |
| Total Bedrooms | 4 |
| Below Grade Finished Area | 1932 |
| Main Level Bathrooms | 1 |
| Below Grade Finished Area Source | Other |
| Above Grade Finished Area Source | Realist |
| Total Baths | 4 |
Exterior Features
| Exterior Amenities | Basketball Court,Fire Pit,Private Yard |
|---|---|
| Fencing | Back Yard |
| Parking Features | Attached,Driveway,Electricity,Garage,Garage Faces Rear |
| Lot Features | Back Yard,Few Trees |
| Water Source | Public |
| Lot Size Area | 0.3673 |
| Lot Size Acres | 0.3673 |
| Lot Size Source | Public Records |
| Waterfront Y/N | false |
Amenities
- Foreclosure
- Views
- Short Sale
- New Construction
- Adult 55+
- Lease To Own
- No HOA Fees
- Furnished
- Primary On Main
- Air Conditioning
- Seller Finance
- Green
- Fixer Upper
- Horse
- Golf
- Fireplace
- Deck
- Garage
- Basement
- Pool
Property vs Single Family Average in 44278
Price
Taxes
Year Built


