
Primary on Main

Address
1733 E 238th Street, Euclid, OH
Price
$ 289,921
Property Attributes
- MLS#5245138
- TypeSingle Family
- Listing Status Active
- CountyCuyahoga
- CityEuclid
- NeighborhoodSherwood Forest 03
- Zip44117
- Style
- Year Built1952
- Taxes$ 3006
- Price$ 289,921
- Bedrooms4
- Full Bathrooms2
- Half Bathrooms1
- Sqr Footage2800
- Lot Size0.1423 Acres
Data Source:
MLSNow
Property Description
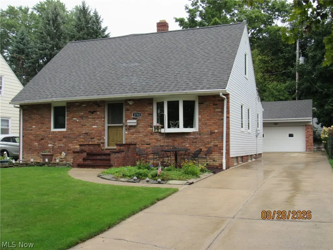
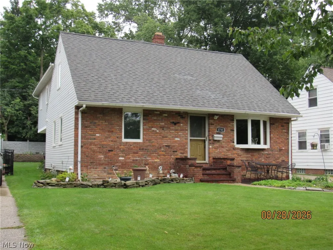
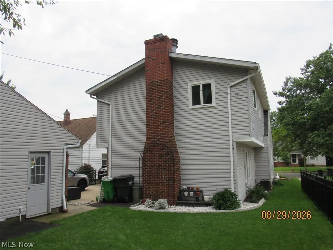
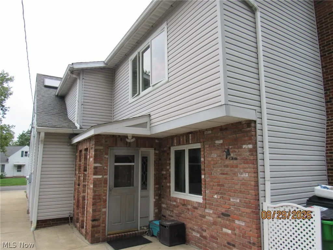
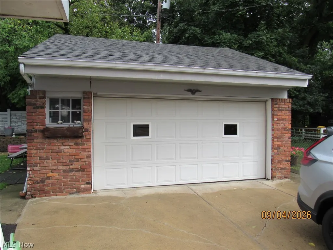
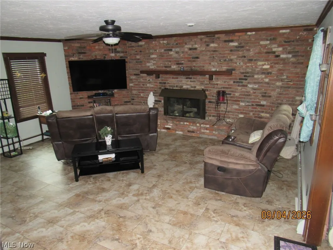
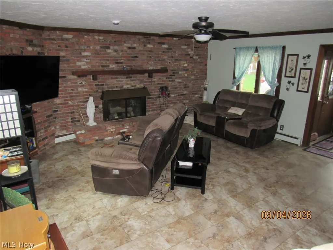
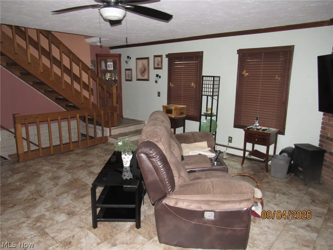
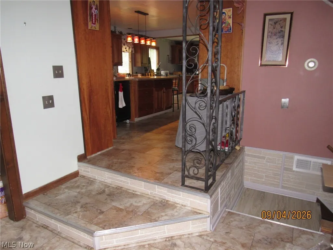
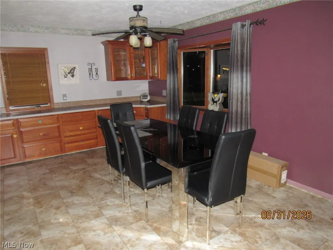
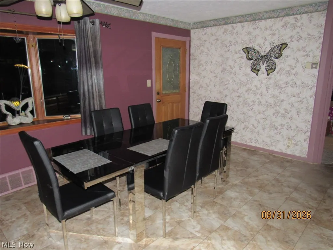
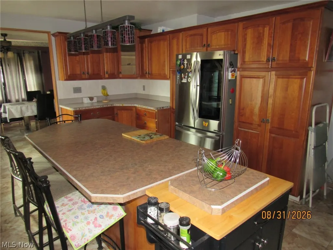
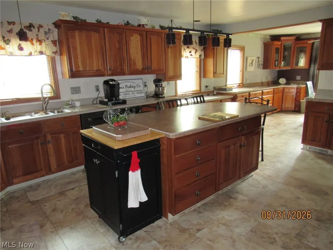
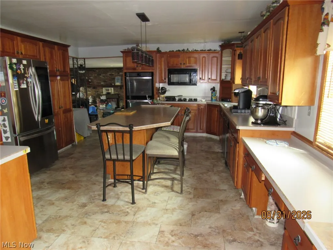
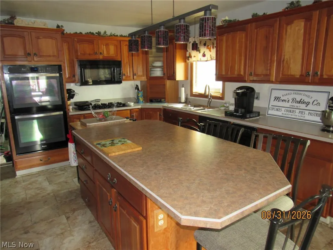
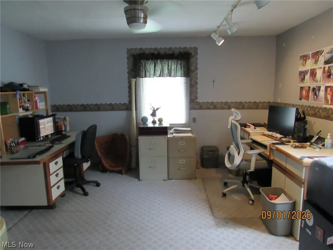
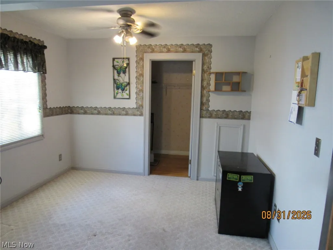
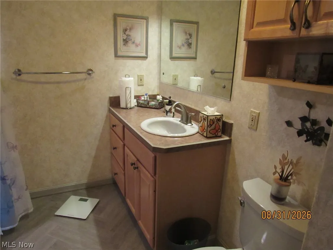
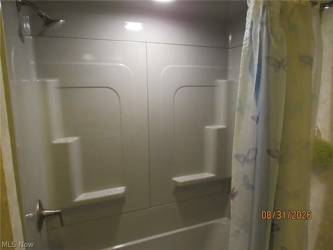
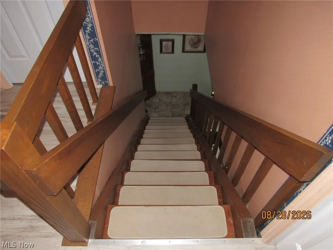
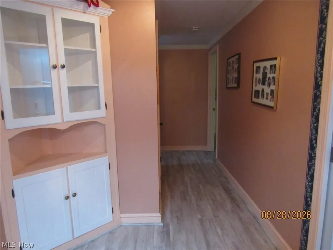
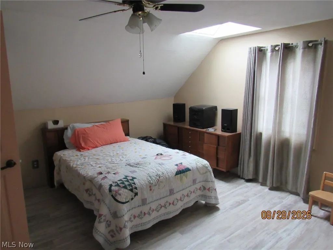
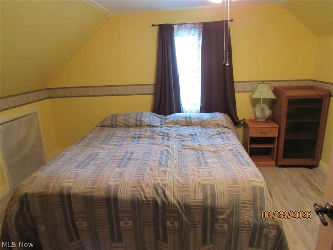
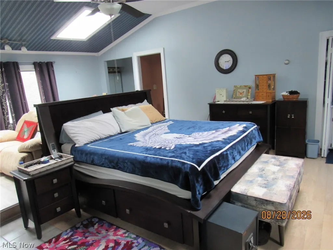
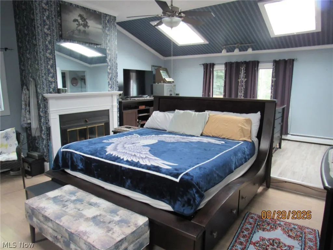
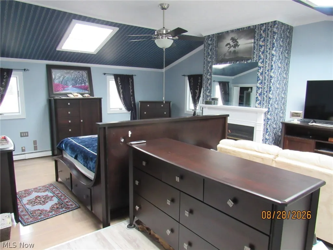
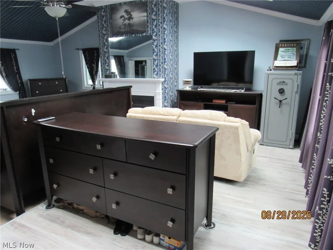
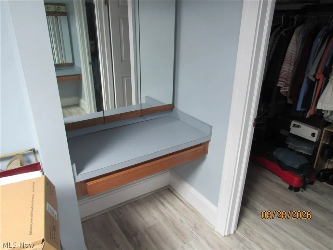
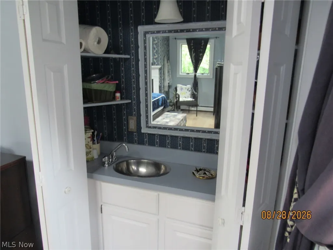
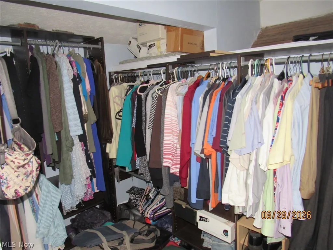
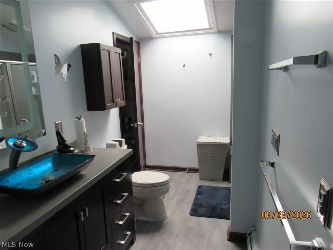
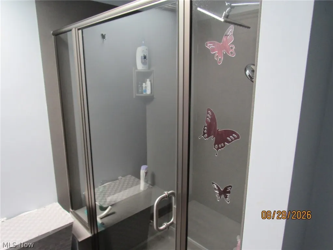
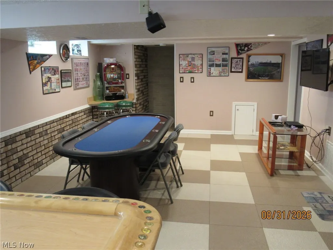
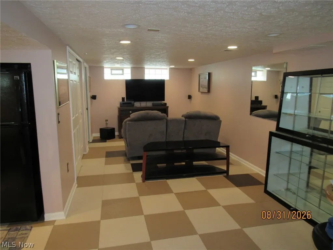
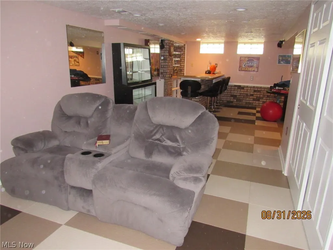
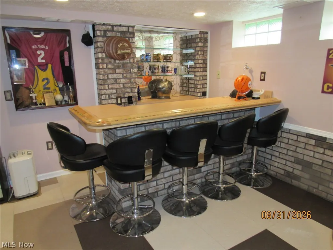
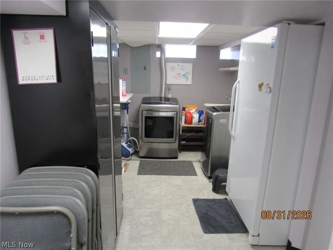
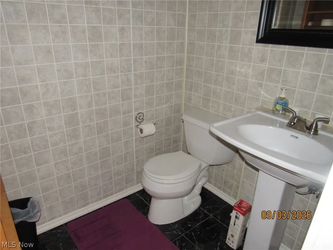
A buyer's dream home, just move in. This four bedroom, 2 and a half bath, large cape cod, has two furnaces with central air only five years old. Oversized kitchen is a show place with 51 craft made cherry wood cabinets. Stainless steel refrigerator, microwave, double oven, luxury vinyl flooring, double door spice cabinet, kitchen compactor. Family size dining room, built-in desk, and extended kitchen cabinets. Family room 21 x 18 with brick wall fireplace. Upstairs bedrooms has 3 sky lights, ceiling fans, fireplace, vanity, and new windows and floor, walk in closet. Cedar closet plus 2 more full bedrooms, full bath with sky light. Rec room 600 sq ft finished with bar, half bath, and vinyl tile flooring, laundry. Bedroom or office with full bath. Garage has extra storage with sky lights.
| Price History | |
|---|---|
| 9/15/2026 | Listed $289,921 |
General Features
| Sewer | Public Sewer |
|---|---|
| Heating | Forced Air,Gas,Hot Water,Steam |
| Cooling | Central Air |
| Possession | Negotiable |
| Roof | Asphalt,Fiberglass |
| Appliances | Built-In Oven,Dishwasher,Disposal,Microwave,Range |
| Garage Spaces | 2 |
| Architectural Style | Cape Cod |
| Pool Features | Community |
| Construction Materials | Other |
| Year Built | 1952 |
| Stories Count | 2 |
| Township | Euclid |
| Levels | Two |
| Property Subtype | Single Family Residence |
| Tax Year | 2025 |
| Community Features | Park,Pool,Street Lights |
| Accessibility | None |
| County | Cuyahoga |
| Property Type | Residential |
| HOA | false |
| Attached Garage | false |
| Subdivision Name | Sherwood Forest 03 |
| Facing Direction | West |
| Garage Y/N | true |
| Other Structures | Garage(s) |
| Total Rooms | 7 |
| Full Baths | 2 |
| Status | Active |
| Directions | Off Chardon Rd |
| ModificationTimestamp | 2026-09-16T18:12:12.930-00:00 |
| City | Euclid |
| Disclosures | Owner Is Listing Agent |
| High School District | Euclid CSD - 1813 |
| Lot Size Units | Acres |
| Carport Y/N | false |
| Property Attached Y/N | false |
| Land Lease Y/N | false |
| Tax Annual Amount | 3006 |
| Home Warranty Y/N | false |
| Property Condition | Updated/Remodeled |
| Living Area Units | Square Feet |
| Standard Status | Active |
| Occupancy Type | Owner |
| Middle/Junior School District | Euclid CSD - 1813 |
| Elementary School District | Euclid CSD - 1813 |
| Year Built Source | Appraiser |
| Property Sub Type Additional | Single Family Residence |
| PostalCity | EUCLID |
| Legal Description | 13 SHERWOOD#3 0314 ALL |
Interior Features
| Interior Amenities | Built-in Features,Cedar Closet(s),Ceiling Fan(s),Cathedral Ceiling(s),Entrance Foyer,Kitchen Island,Primary Downstairs,Bar,Walk-In Closet(s) |
|---|---|
| Basement | Full,Finished,Interior Entry |
| Furnished Y/N | Partially |
| Total Fireplaces | 2 |
| Fireplace Features | Bedroom,Living Room,Primary Bedroom |
| Total Stories | 2 |
| Basement (Y/N) | true |
| Air Conditioning Y/N | true |
| Heating Y/N | true |
| Window Features | Bay Window(s),Double Pane Windows,Drapes,Insulated Windows,Screens,Skylight(s),Wood Frames,Window Treatments |
| Fireplace Y/N | true |
| Above Grade Finished Area | 2800 |
| Half Baths | 1 |
| Laundry Features | Washer Hookup,Gas Dryer Hookup,In Basement,Lower Level |
| Total Bedrooms | 4 |
| Below Grade Finished Area | 600 |
| Main Level Bedrooms | 1 |
| Main Level Bathrooms | 1 |
| Below Grade Finished Area Source | Appraiser |
| Above Grade Finished Area Source | Appraiser |
| Total Baths | 3 |
Exterior Features
| Exterior Amenities | Other |
|---|---|
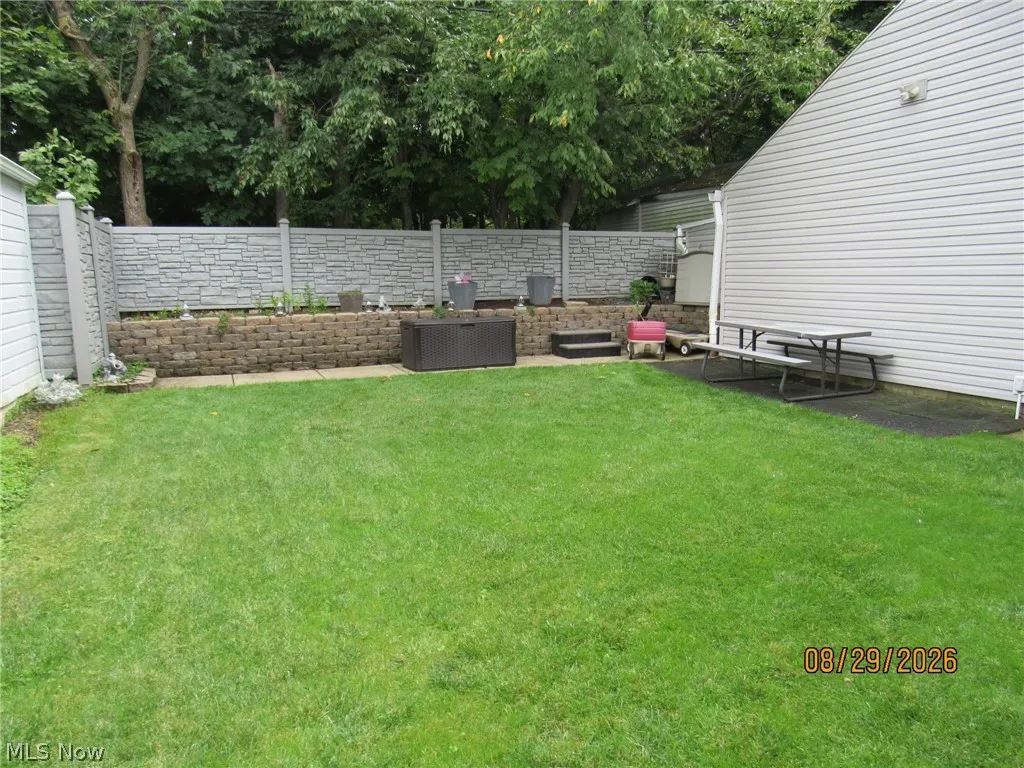
| Fencing | Back Yard,Partial,Vinyl |
| Parking Features | Detached,Garage,Garage Door Opener |
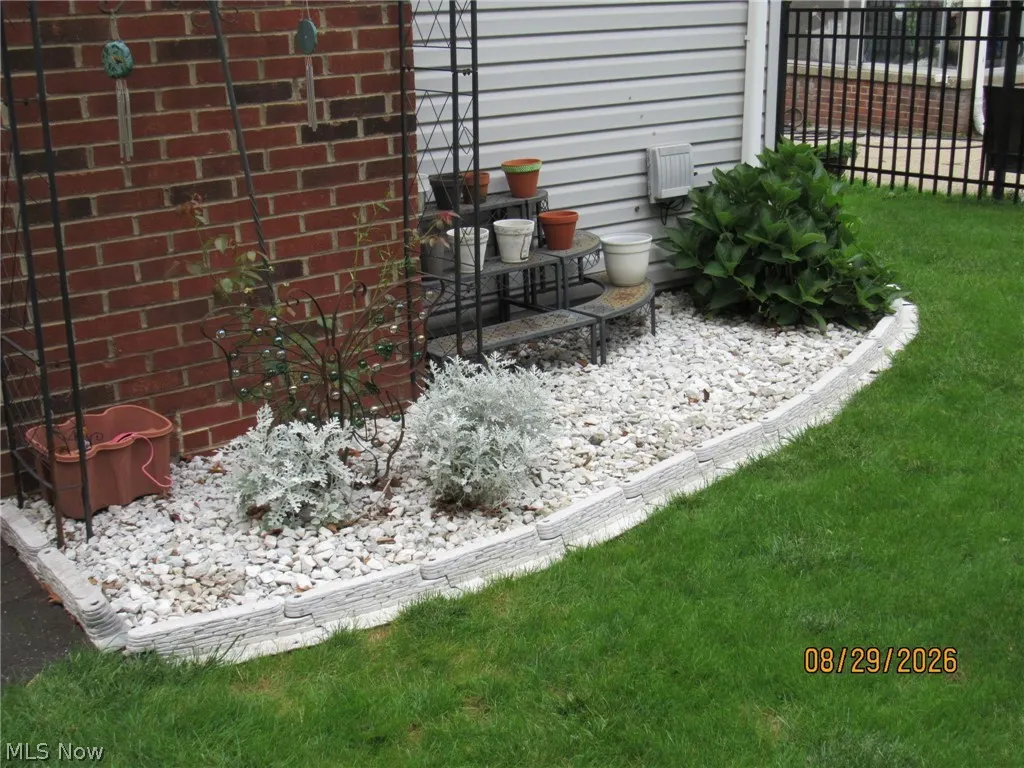
| Lot Features | Back Yard,Few Trees |
| Water Source | Public |
| Lot Size Area | 0.1423 |
| Foundation Details | Block |
| Lot Size Acres | 0.1423 |
| Lot Size Source | Assessor |
| Waterfront Y/N | false |
Amenities
- Foreclosure
- Views
- Short Sale
- New Construction
- Adult 55+
- Lease To Own
- No HOA Fees
- Furnished
- Primary On Main
- Air Conditioning
- Seller Finance
- Green
- Fixer Upper
- Horse
- Golf
- Fireplace
- Deck
- Garage
- Basement
- Pool
Property vs Single Family Average in 44117
Price
Taxes
Year Built

 © MLS Now, INC - Northern Ohio Regional Multiple Listing Service All information deemed reliable but not guaranteed. All properties are subject to prior sale, change or withdrawal. Neither listing broker(s) or information provider(s) shall be responsible for any typographical errors, misinformation, misprints and shall be held totally harmless. Listing(s) information is provided for consumer's personal, non-commercial use and may not be used for any purpose other than to identify prospective
